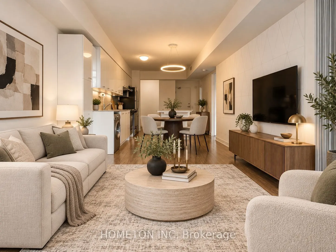
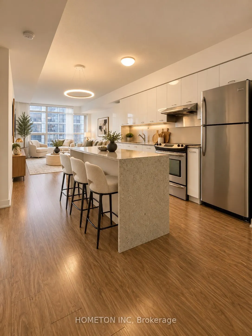
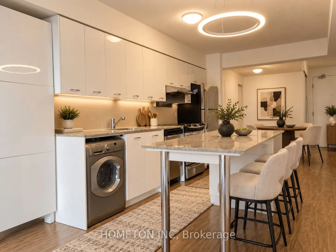
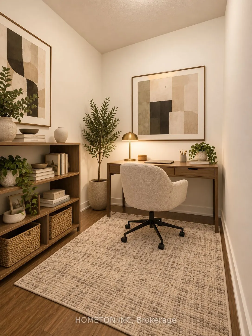
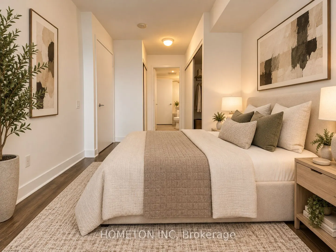
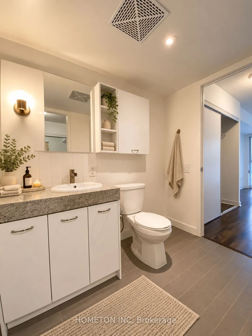
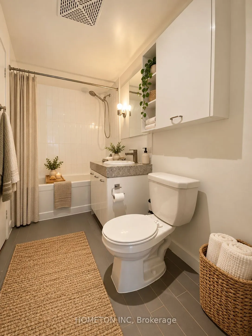
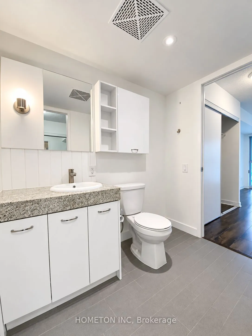
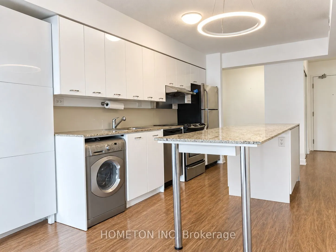
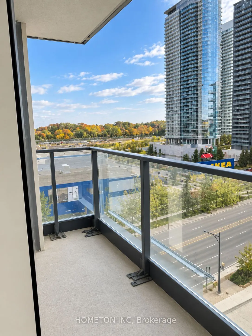
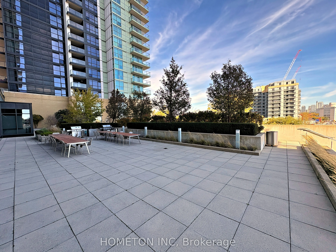
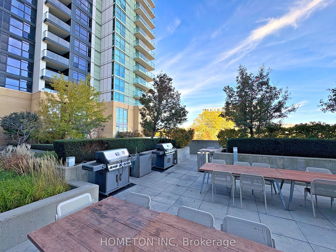
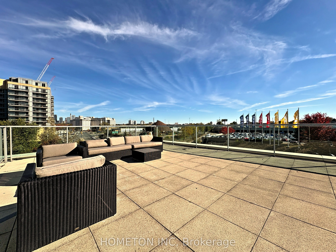
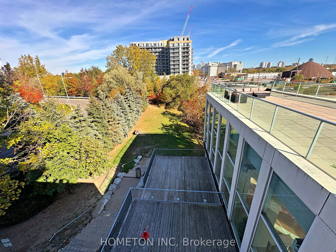
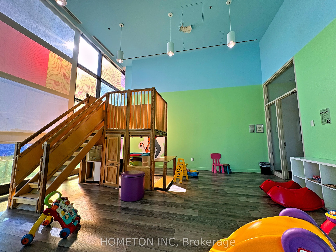
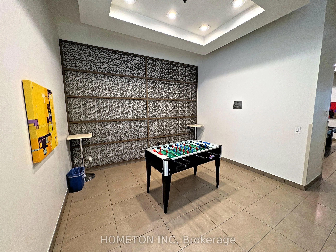
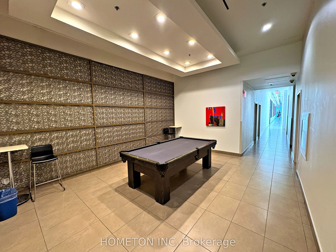
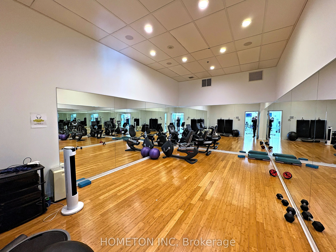
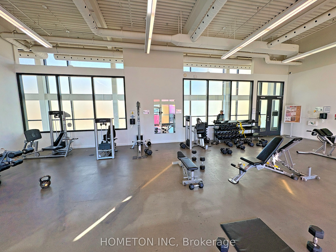
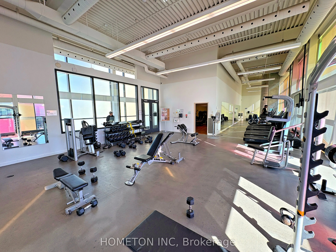
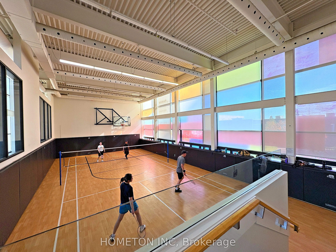
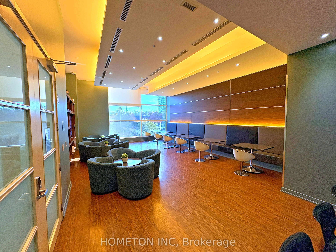
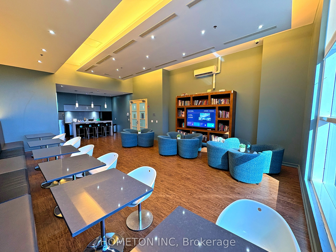
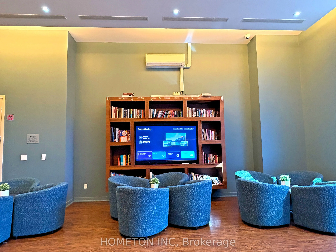
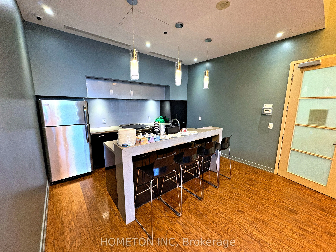
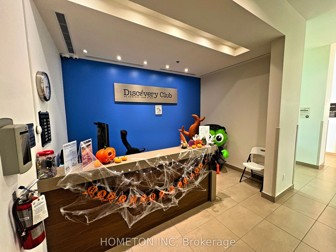
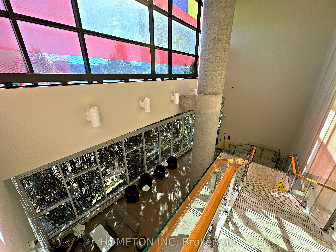
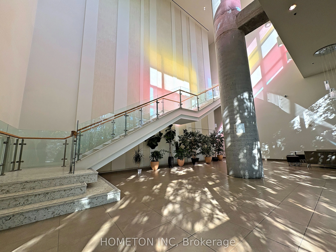
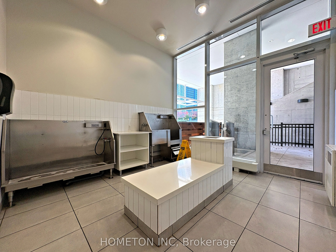
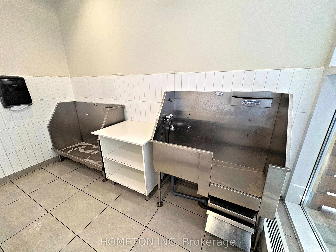
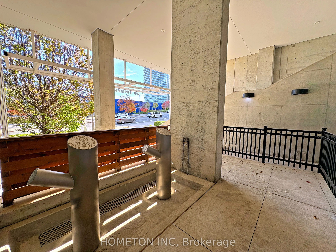
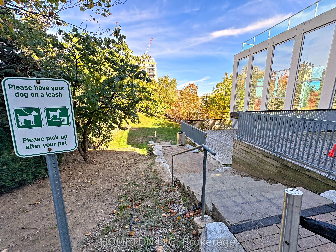
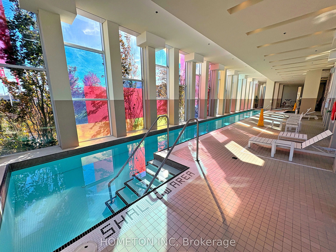
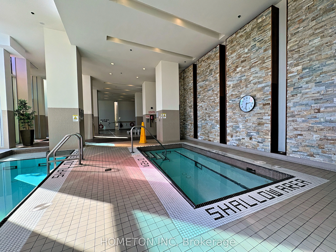
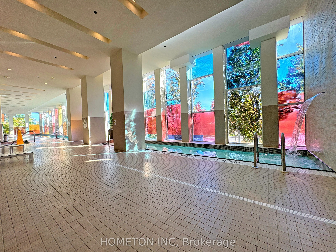
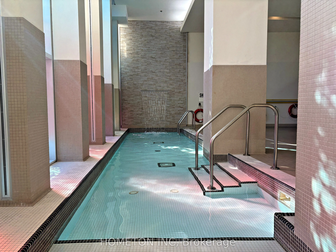
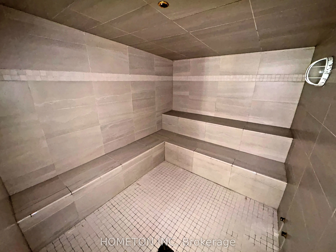
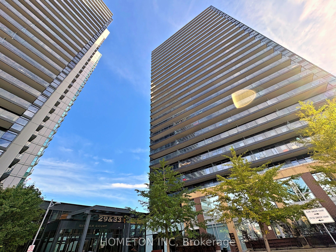
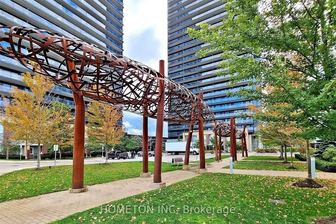
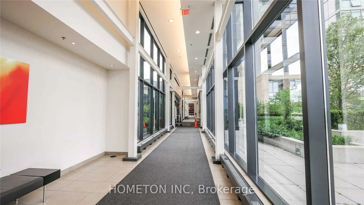
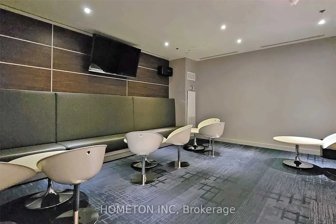
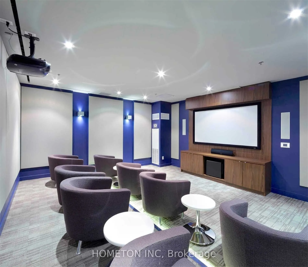
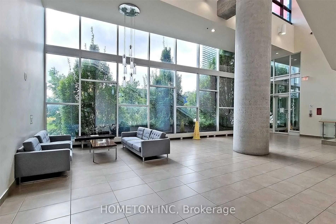
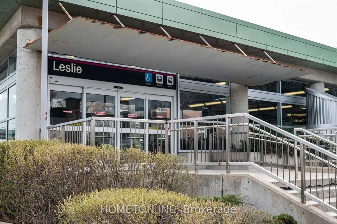
Parking included ! Brand new Laundry machine. Welcome to this Beautifully Designed 1 Bed + Den Condo in the Highly Desirable Bayview Village Community! This 660 sqft Suite Offers a Functional Open-Concept Layout, a Modern Kitchen with an Oversized Centre Island Perfect for Cooking and Entertaining G...uests, and a Spacious Living and Dining Area Filled with Natural Light and Walks Out to a Private Balcony, which is also accessible from the Bedroom. The Generously Sized Bedroom Features Updated New Flooring (2020), Two Closets for Plenty of Storage, and its own walk-out to the Balcony, a Relaxing Retreat at the End of the Day. The Versatile Den Makes for an Ideal Home Office or Guest Space. Residents enjoy Resort-Style Amenities at the Private Discovery Club, including an Indoor Pool, Hot Tub, Sauna, Fitness Centre, Basketball and Badminton Court, Party Room, Kid's Play Area, Lounge, Theatre room, Karaoke Room, Games Room, Billiards and Table Soccer Space, Outdoor BBQ Lounge Area, Indoor Pet Spa and Exclusive Outdoor Dog Walking / Lounge Green Space, and 24-hour Security Concierge. Ideally Located Just Minutes from Bayview Village Shopping Centre, IKEA, Fairview Mall, Leslie and Bessarion TTC Subway Stations, Oriole GO, Abundant Parks, Ice Rink, Restaurants, Retail, and Easy Access to Highways 401 & 404. Also just minutes away, Residents Enjoy the Newest, Largest, Most Expensive Community Recreation Centre, Library and Child Care at the brand-new Ethennon* Centre. Enjoy Urban Convenience and Comfortable Living in One of North York's Most Sought-After Neighbourhoods! Some photos are virtually staged.
Full Property Details
Interior
Bedrooms
1
Bedrooms Plus
1
Total Bedrooms
2
Washrooms
1
Square Footage
600-699 sqft
Basement
None
Heating Source
Gas
Heating Fuel
Forced Air
Air Conditioning
Central Air
Family Room
No
Kitchens
1
Total Kitchens
1
Fireplace Features
No
Bedrooms
1
Bedrooms Plus
1
Total Bedrooms
2
Washrooms
1
Square Footage
600-699 sqft
Basement
None
Heating Source
Gas
Heating Fuel
Forced Air
Air Conditioning
Central Air
Family Room
No
Kitchens
1
Total Kitchens
1
Fireplace Features
No
Exterior
Driveway
Underground
Pool
Indoor
Parking Spaces
1
Total Parking Spaces
1.00
Parking Description
Underground
Garage Spaces
1
Balcony
Open
Driveway
Underground
Pool
Indoor
Parking Spaces
1
Total Parking Spaces
1.00
Parking Description
Underground
Garage Spaces
1
Balcony
Open
Building Description
Style
Multi-Level
Home Type
Condo
Subtype
Condo Apartment
Property Orientation
South West
Exterior Finish
Concrete
Possession Date
12/8/2026
Locker
None
Style
Multi-Level
Home Type
Condo
Subtype
Condo Apartment
Property Orientation
South West
Exterior Finish
Concrete
Possession Date
12/8/2026
Locker
None
Community
Community
Bayview Village
Community
Bayview Village
Taxes & Fees
Taxes
$2,363.32 /yr
Tax Year
2026
Occupancy
Tenant
Maintenance Fee
$618.14/mo
Central Air Conditioning
Included
Common Elements
Included
Heating
Included
Parking
Included
Water
Included
Building Insurance
Included
Taxes
$2,363.32 /yr
Tax Year
2026
Occupancy
Tenant
Maintenance Fee
$618.14/mo
Central Air Conditioning
Included
Common Elements
Included
Heating
Included
Parking
Included
Water
Included
Building Insurance
Included
Other
Pets
Yes-with Restrictions
Pets
Yes-with Restrictions
Room Types
Den
Laminate, Separate Room
Dimensions 6.07 x 5.31 feet
32.23 sqft
Kitchen
Laminate, Centre Island, Open Concept
Dimensions 12.47 x 10.83 feet
135.05 sqft
Living Room
Laminate, Large Window, W/O To Balcony
Dimensions 12.63 x 10.83 feet
136.78 sqft
Primary Bedroom
Laminate, Semi Ensuite, Large Closet
Dimensions 17.19 x 8.69 feet
149.38 sqft
Similar Properties(No results)
Mortgage Calculator
Calculate your estimated monthly mortgage payment
Price
$465,000
$
%
%
Total cost of mortgage
$0
Monthly payment
By clicking Save, we will calculate your estimated mortgage for all properties using the saved values (down payment percentage, interest rate, and amortization).
The accuracy and applicability of this calculator are not guaranteed.