Sign In or Create a Free Account to see full details of this property
Key Facts
Key facts for 46 Blacksmith Lane
Property Type
Townhome, 2-Storey
Parking
Attached 1 garage, 2 parking
MLS #
E14187864
Size
1100-1500 sqft
Basement
Unfinished
Listed on
2026-11-17
Lot size
20 x 114.83
Tax
$5,046.09 /yr
Days on Market
0
Approximate Age
16-30
Maintenance Fee
-
Description
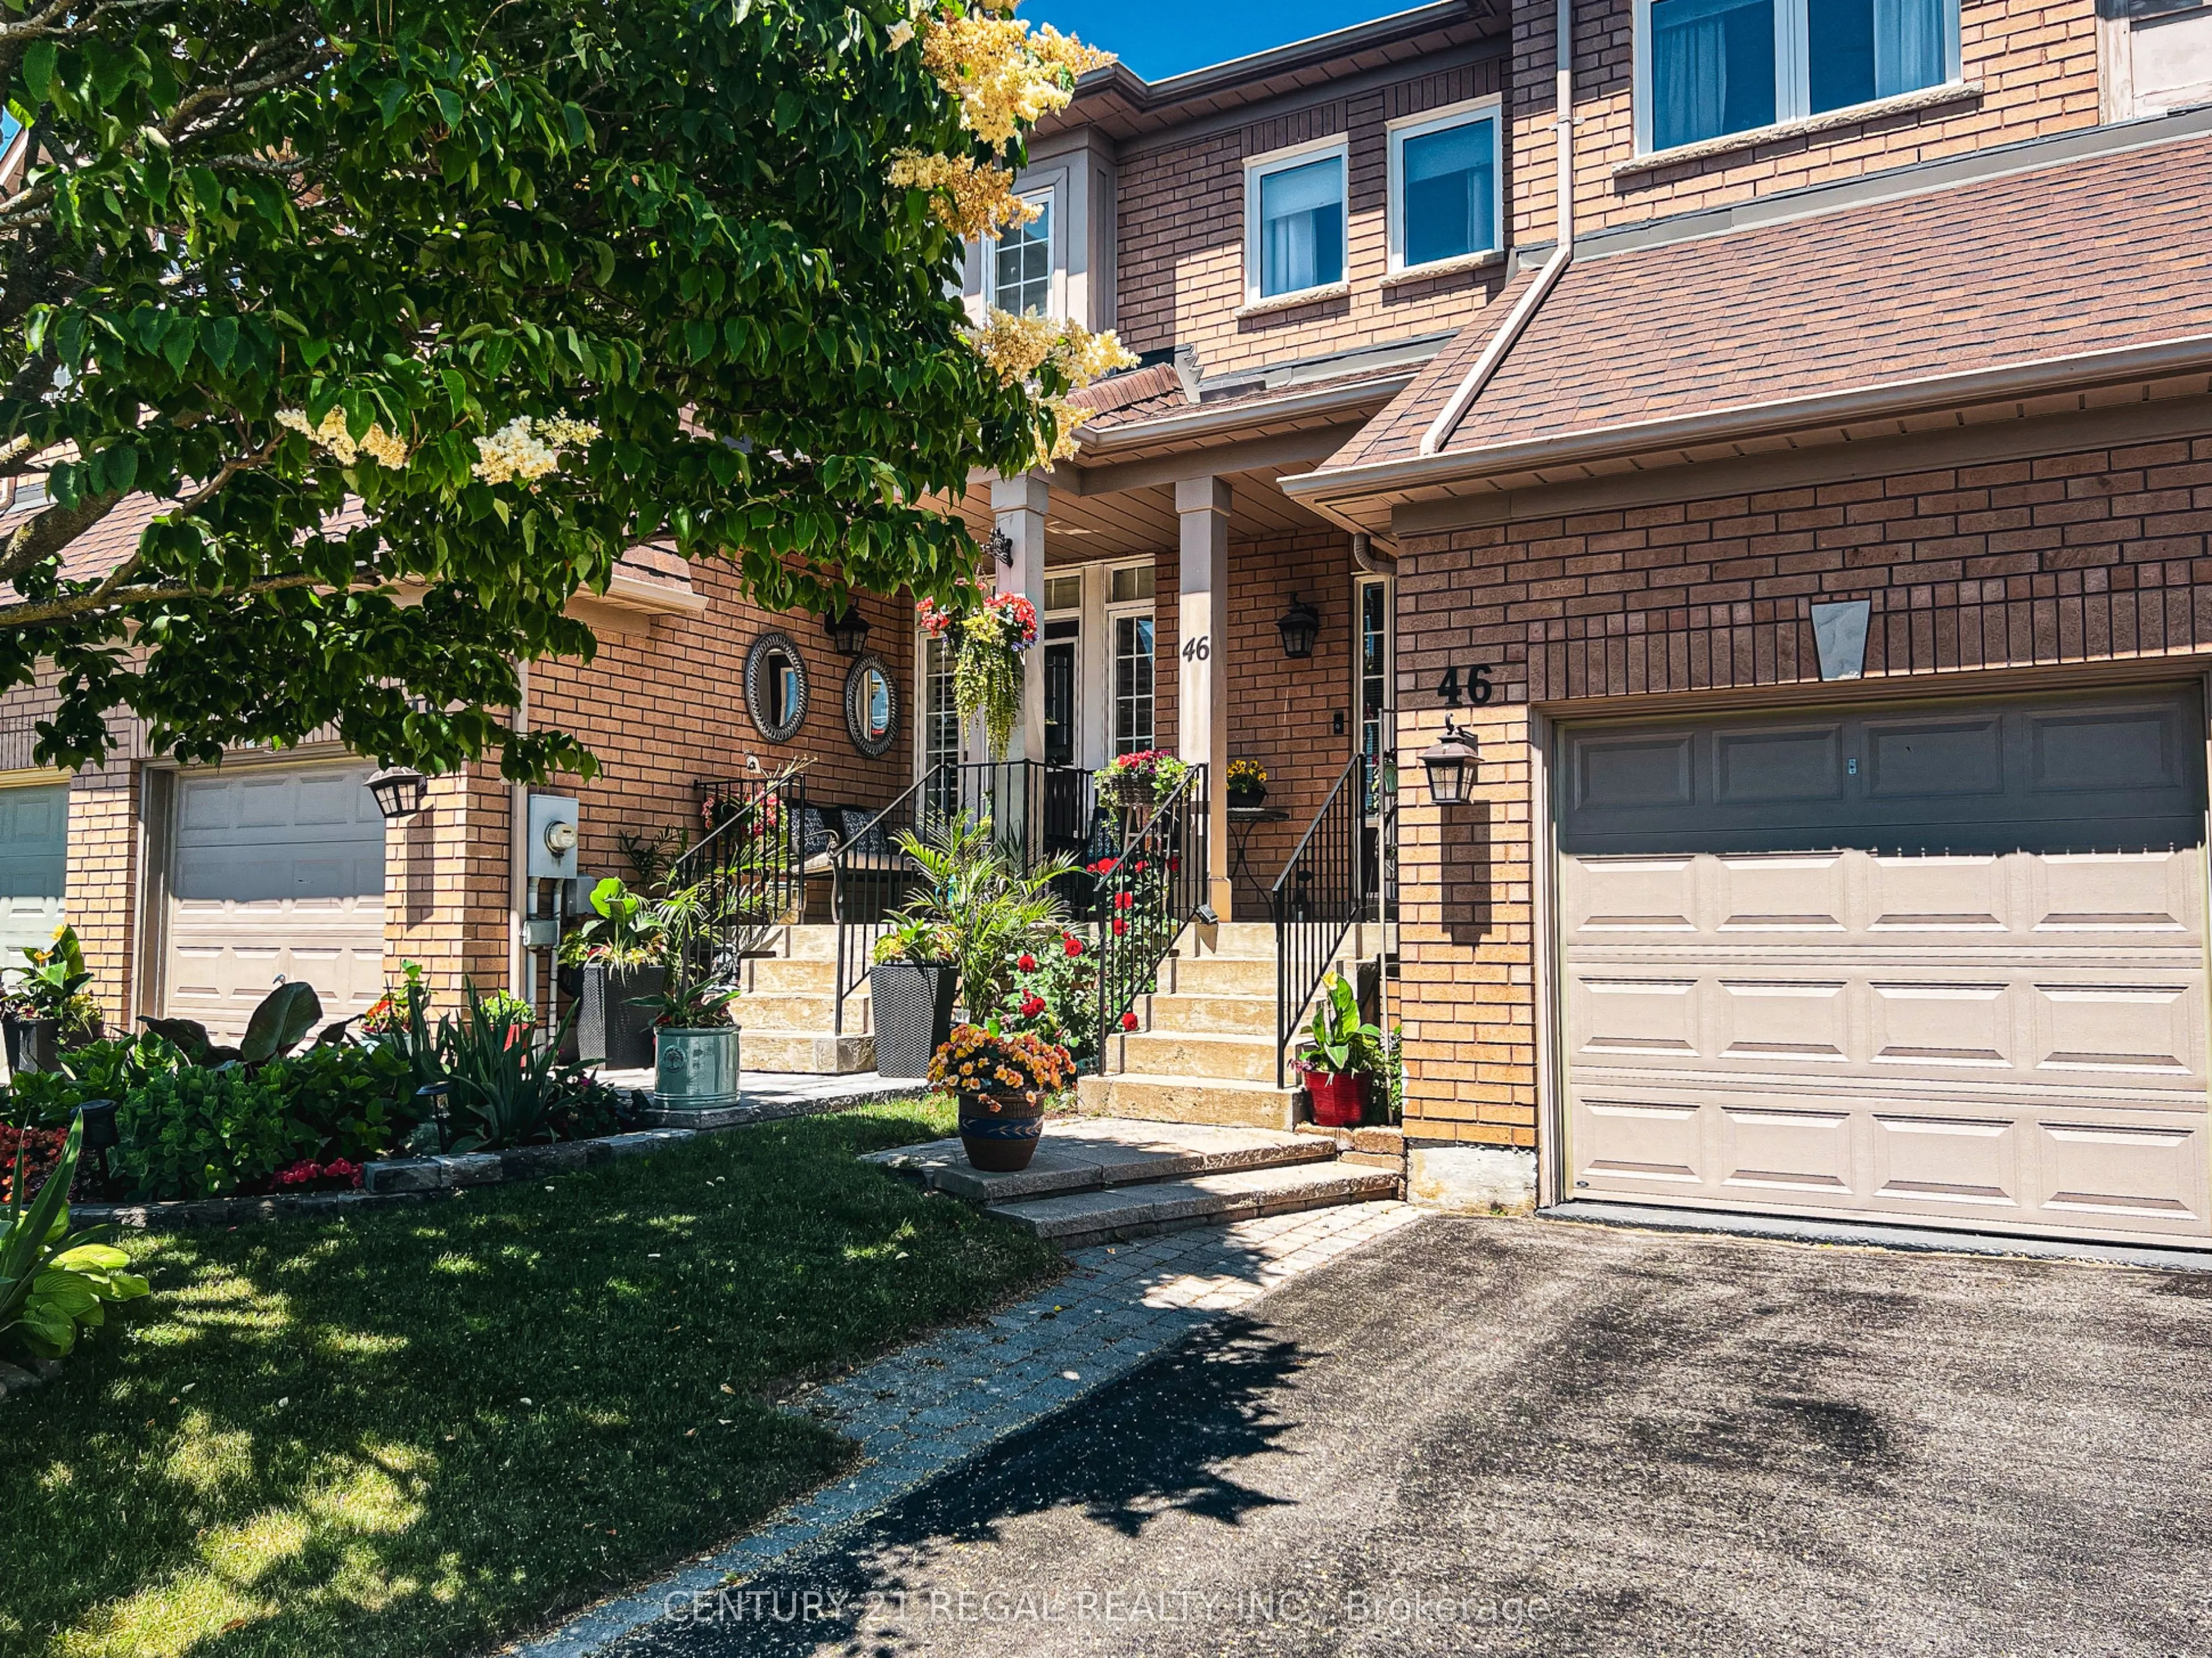
Welcome to the Heart of Williamsburg, Whitby! Discover this beautifully maintained 3-bedroom home in one of Whitby's most sought-after neighbourhoods! Nestled on a quiet street near Rossland Road and Country Lane, this charming home offers the perfect blend of comfort, thoughtful updates, and future... potential. Step inside to a bright, inviting layout featuring gleaming hardwood floors throughout the main level and an updated kitchen with elegant granite countertops. Pride of ownership shines throughout, with major updates including the roof, furnace, air conditioning, and windows, offering added peace of mind for years to come. Looking for room to grow? The basement features a bathroom rough-in, providing a head start on adding another bathroom, while the second floor offers potential for an additional full bathroom adjacent to the existing one, subject to feasibility. Step outside to your own beautifully manicured backyard retreat, complete with lush gardens and a spacious deck, perfect for relaxing, entertaining, and enjoying the outdoors.Located just minutes from excellent schools, parks, shopping, restaurants, transit, and major commuter routes, this home delivers the lifestyle and convenience that make Williamsburg such a desirable community. Meticulously cared for, beautifully presented, and full of possibilities - this is a home you won't want to miss! Just move in and enjoy!
Full Property Details
Interior
Bedrooms
3
Total Bedrooms
3
Washrooms
2
Square Footage
1100-1500 sqft
Basement
Unfinished
Heating Source
Gas
Heating Fuel
Forced Air
Air Conditioning
Central Air
Family Room
No
Kitchens
1
Total Kitchens
1
Fireplace Features
No
Bedrooms
3
Total Bedrooms
3
Washrooms
2
Square Footage
1100-1500 sqft
Basement
Unfinished
Heating Source
Gas
Heating Fuel
Forced Air
Air Conditioning
Central Air
Family Room
No
Kitchens
1
Total Kitchens
1
Fireplace Features
No
Exterior
Depth
114.83
Front
19.69
Driveway
Private
Lot Size
20 x 114.83 ft
Pool
None
Parking Spaces
2
Total Parking Spaces
2.00
Parking Description
Attached
Garage Spaces
1
Depth
114.83
Front
19.69
Driveway
Private
Lot Size
20 x 114.83 ft
Pool
None
Parking Spaces
2
Total Parking Spaces
2.00
Parking Description
Attached
Garage Spaces
1
Building Description
Style
2-Storey
Home Type
Townhome
Subtype
Att/Row/Townhouse
Year Built
16-30
Property Orientation
North
Exterior Finish
Brick
Sewers
Sewer
Water Supply
Municipal
Possession Date
No Data
Style
2-Storey
Home Type
Townhome
Subtype
Att/Row/Townhouse
Year Built
16-30
Property Orientation
North
Exterior Finish
Brick
Sewers
Sewer
Water Supply
Municipal
Possession Date
No Data
Community
Community
Williamsburg
Community
Williamsburg
Taxes & Fees
Taxes
$5,046.09 /yr
Tax Year
2026
Occupancy
Vacant
Taxes
$5,046.09 /yr
Tax Year
2026
Occupancy
Vacant
Room Types
Bedroom 2
Large Closet
Dimensions 15.68 x 9.74 feet
152.72 sqft
Bedroom 3
Large Closet
Dimensions 11.55 x 10.83 feet
125.09 sqft
Dining Room
Combined w/Living
Dimensions 21.65 x 11.09 feet
240.1 sqft
Kitchen
W/O To Deck
Dimensions 17.16 x 9.22 feet
158.22 sqft
Living Room
Combined w/Dining
Dimensions 21.65 x 11.09 feet
240.1 sqft
Primary Bedroom
Semi Ensuite, Walk-In Closet(s)
Dimensions 17.03 x 13.55 feet
230.76 sqft
Similar Properties(No results)
Mortgage Calculator
Calculate your estimated monthly mortgage payment
Price
$719,900
$
%
%
Monthly payment
By clicking Save, we will calculate your estimated mortgage for all properties using the saved values (down payment percentage, interest rate, and amortization).
The accuracy and applicability of this calculator are not guaranteed.