Sign In or Create a Free Account to see full details of this property
Key Facts
Key facts for 94 Southdale Drive
Property Type
House, Bungalow-Raised
Parking
Built-In 1 garage, 3 parking
MLS #
N14119136
Size
1100-1500 sqft
Basement
Finished,Walk-Out
Listed on
2026-10-26
Lot size
61 x 111.82
Tax
-
Days on Market
1
Approximate Age
-
Maintenance Fee
-
Parking
Description
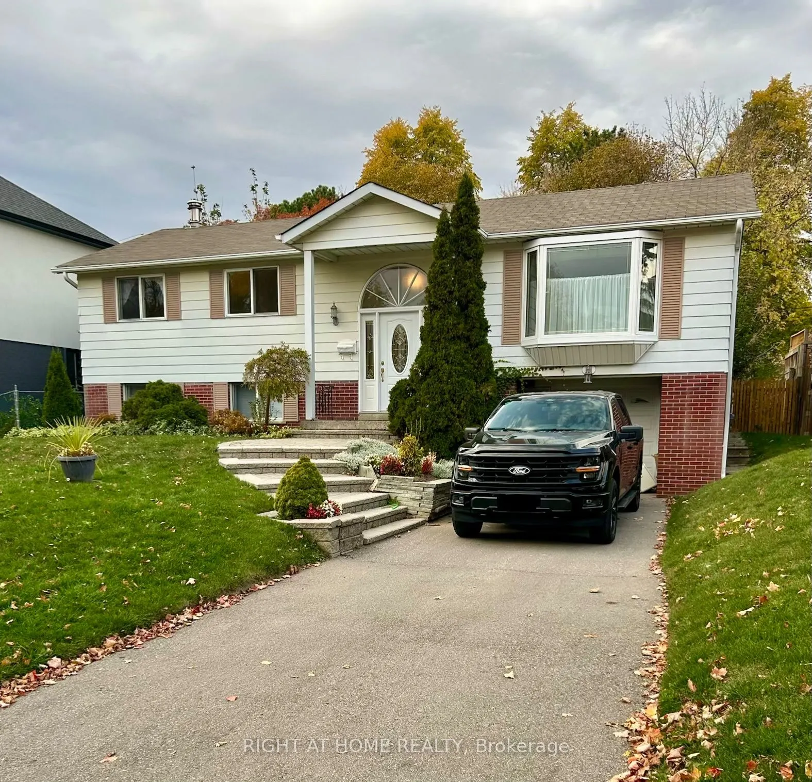
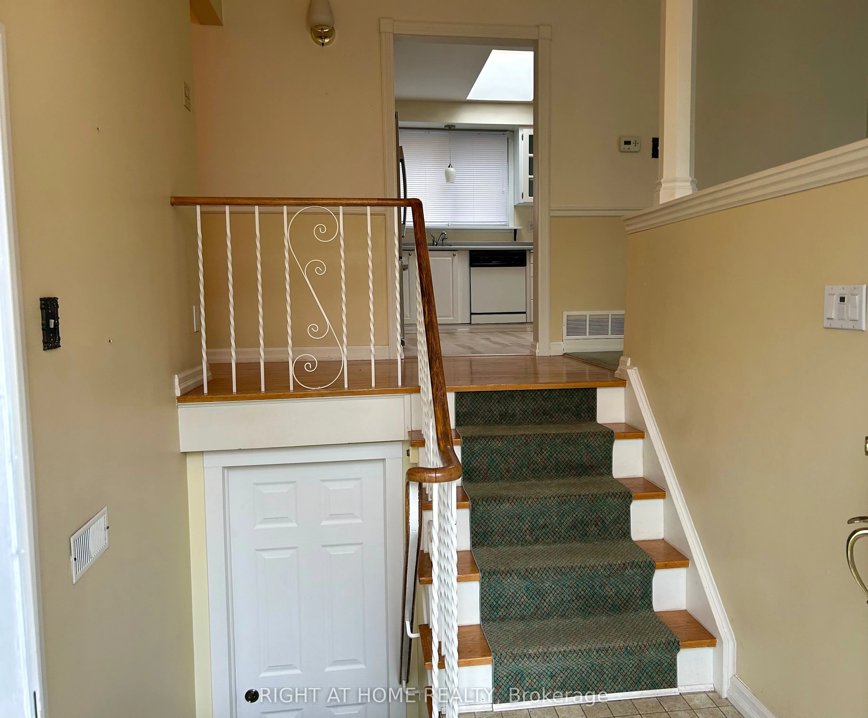
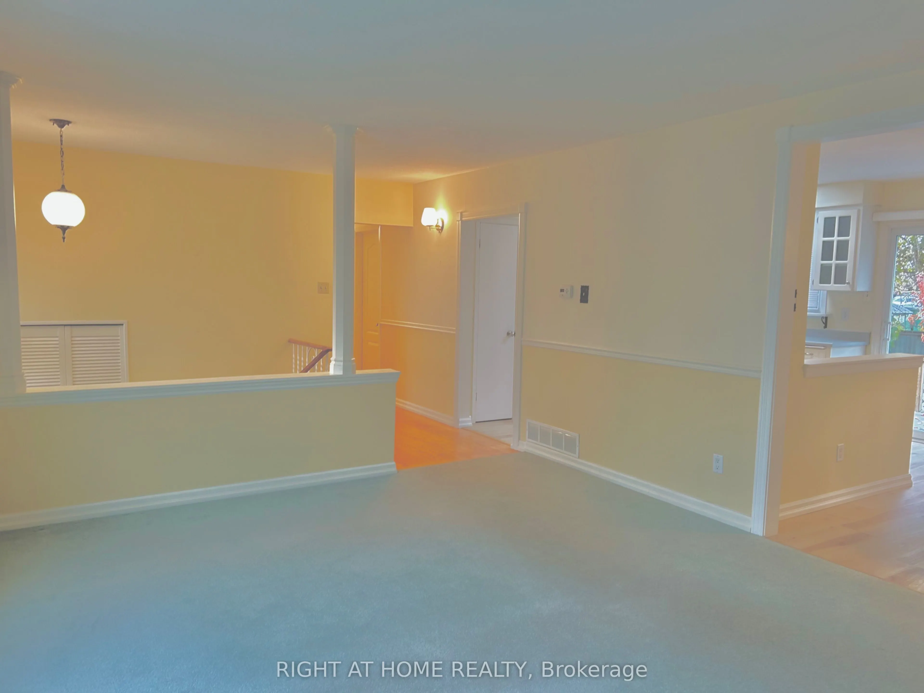
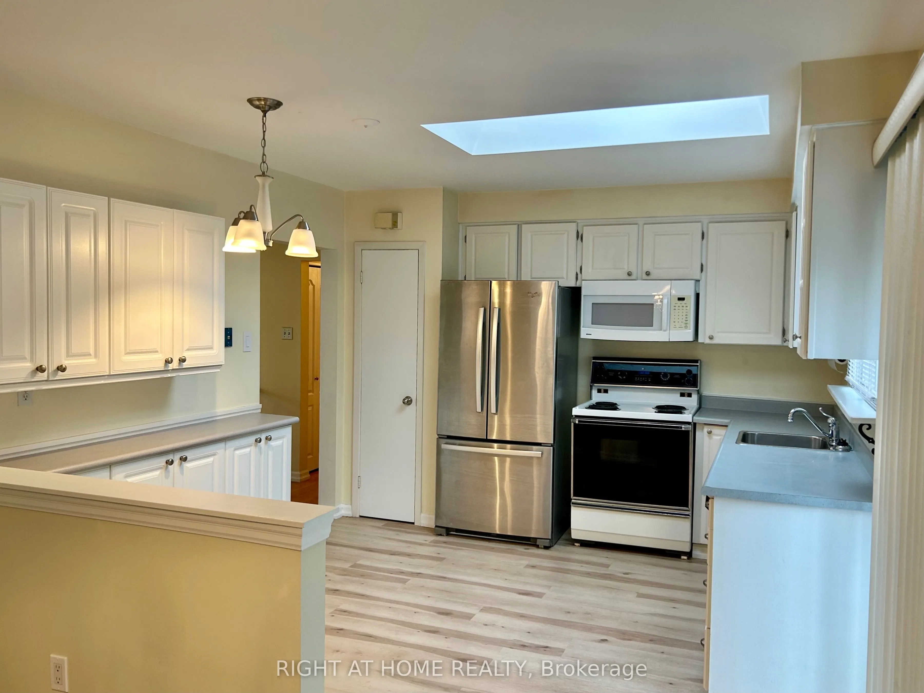
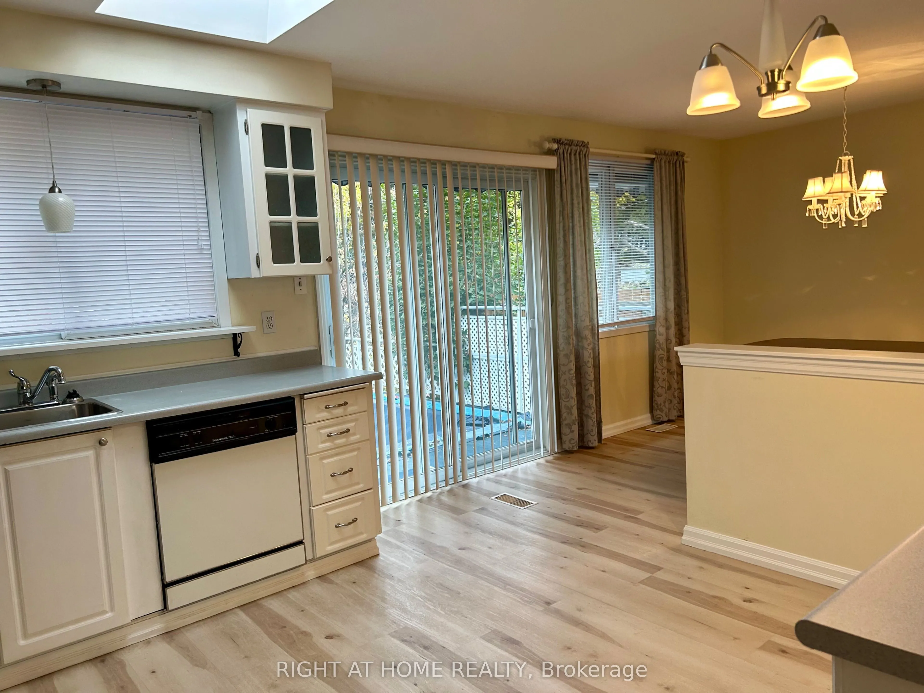
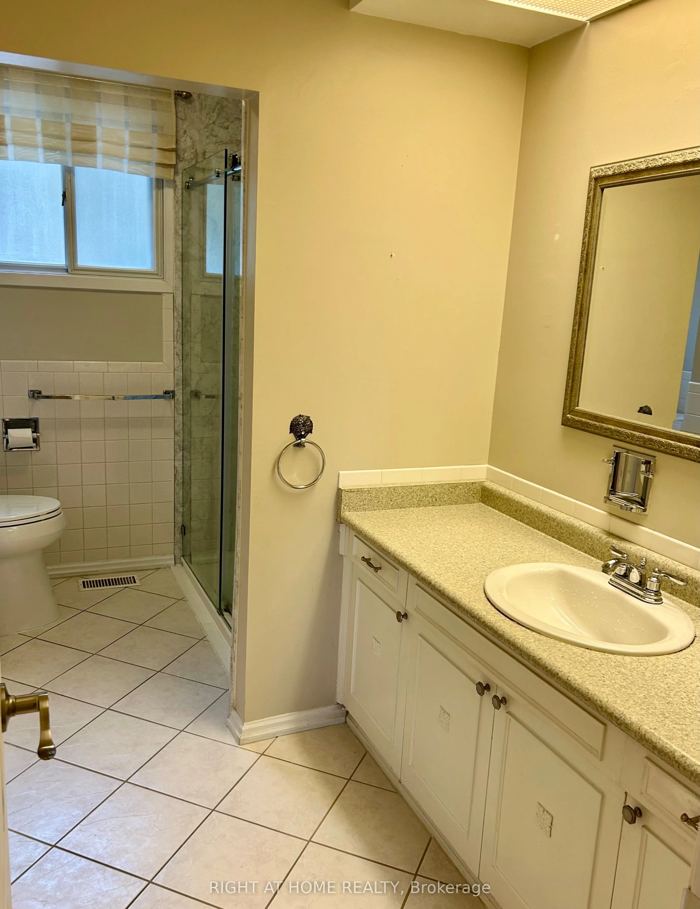
Beautifully maintained 3-bedroom, 1-bathroom main floor in the highly desirable Markham Conservation area( Basement is not included in this lease. Features a bright kitchen with a large skylight, spacious living areas, and a walk-out to a private backyard with a deck, awning, garden, and pool. Lovin...gly cared for by the original owners, with kitchen/dining area updated in 2020 and main bathroom updated in 2024. Conveniently located near Milne Dam Conservation Park, Markville Mall, Main Street Markham, schools, transit, Highway 407, and Markham Stouffville Hospital. A wonderful opportunity for families seeking comfort, convenience, and a great location.
Full Property Details
Interior
Bedrooms
3
Bedrooms Plus
1
Total Bedrooms
4
Washrooms
1
Square Footage
1100-1500 sqft
Basement
Finished,Walk-Out
Heating Source
Gas
Heating Fuel
Forced Air
Air Conditioning
Central Air
Family Room
No
Kitchens
1
Total Kitchens
1
Fireplace Features
Yes
Bedrooms
3
Bedrooms Plus
1
Total Bedrooms
4
Washrooms
1
Square Footage
1100-1500 sqft
Basement
Finished,Walk-Out
Heating Source
Gas
Heating Fuel
Forced Air
Air Conditioning
Central Air
Family Room
No
Kitchens
1
Total Kitchens
1
Fireplace Features
Yes
Exterior
Depth
111.82
Front
61.17
Driveway
Private
Lot Size
61 x 111.82 ft
Pool
Above Ground
Parking Spaces
3
Total Parking Spaces
4.00
Parking Description
Built-In
Garage Spaces
1
Depth
111.82
Front
61.17
Driveway
Private
Lot Size
61 x 111.82 ft
Pool
Above Ground
Parking Spaces
3
Total Parking Spaces
4.00
Parking Description
Built-In
Garage Spaces
1
Building Description
Style
Bungalow-Raised
Home Type
House
Subtype
Detached
Property Orientation
North
Exterior Finish
Aluminum Siding,Brick
Sewers
Sewer
Water Supply
Municipal
Possession Date
10/27/2026
Style
Bungalow-Raised
Home Type
House
Subtype
Detached
Property Orientation
North
Exterior Finish
Aluminum Siding,Brick
Sewers
Sewer
Water Supply
Municipal
Possession Date
10/27/2026
Community
Community
Bullock
Community
Bullock
Taxes & Fees
Occupancy
Vacant
Parking
Included
Occupancy
Vacant
Parking
Included
Room Types
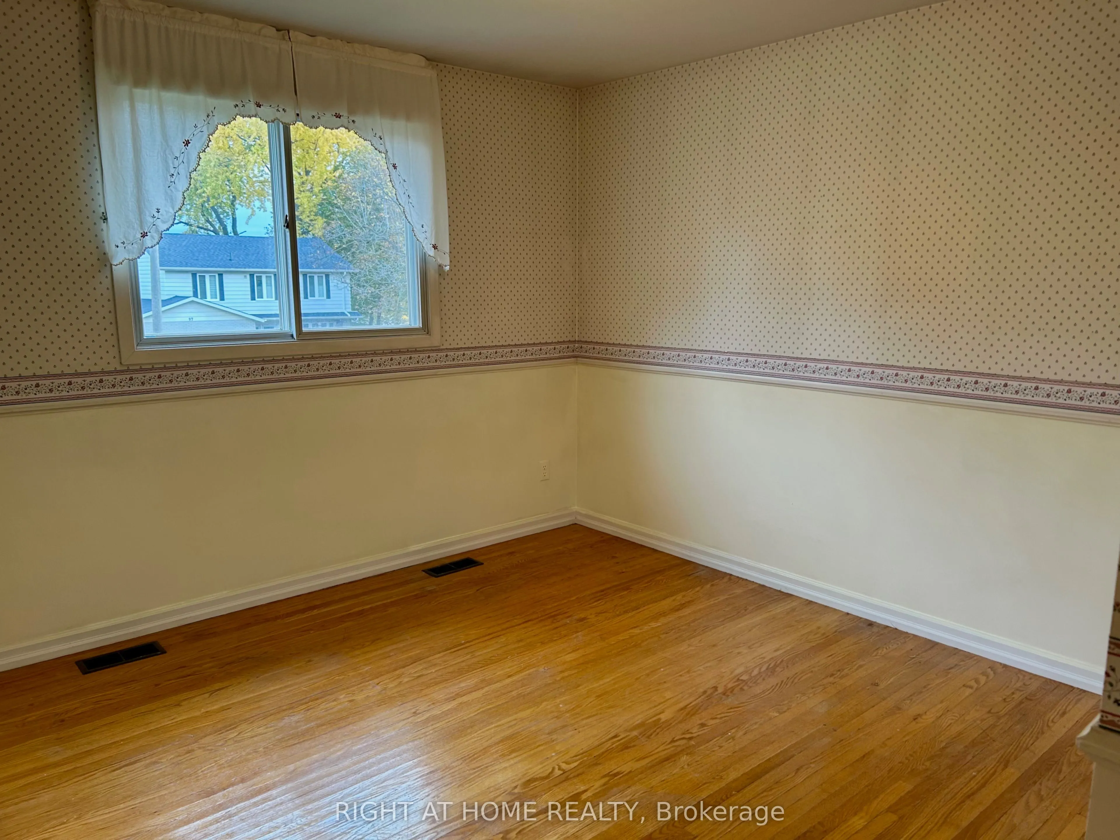
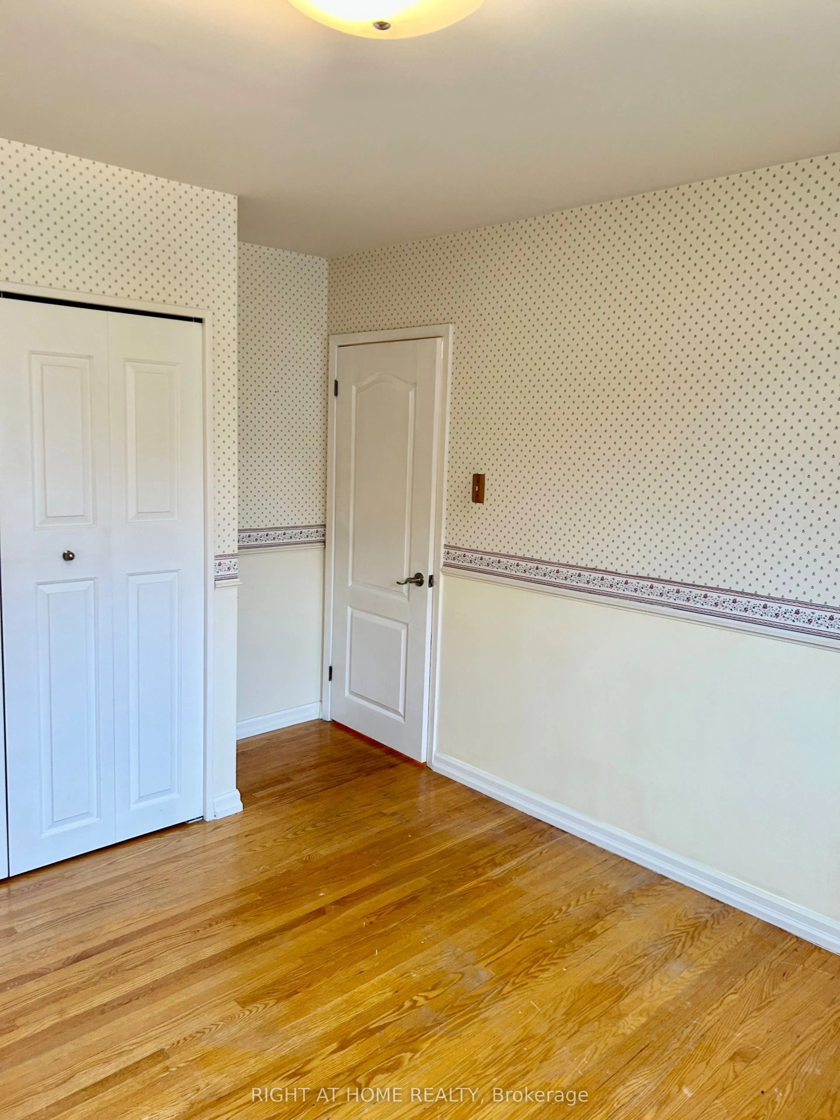
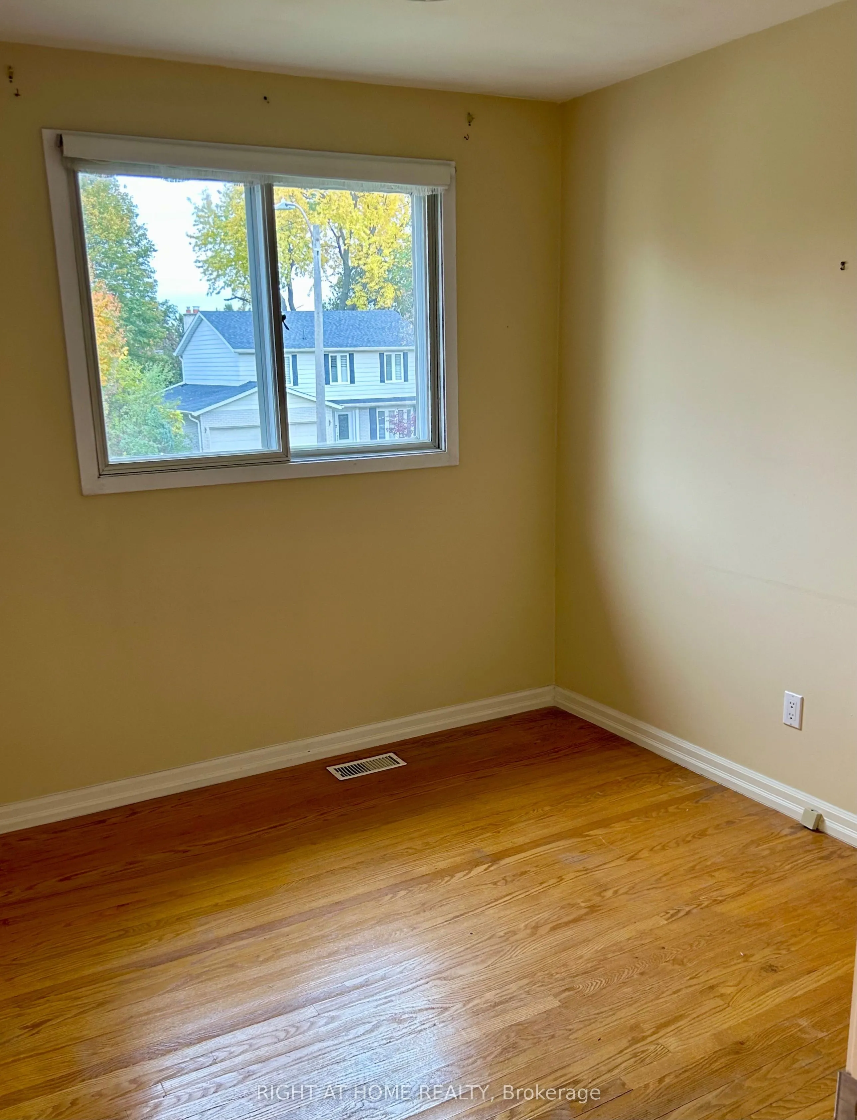
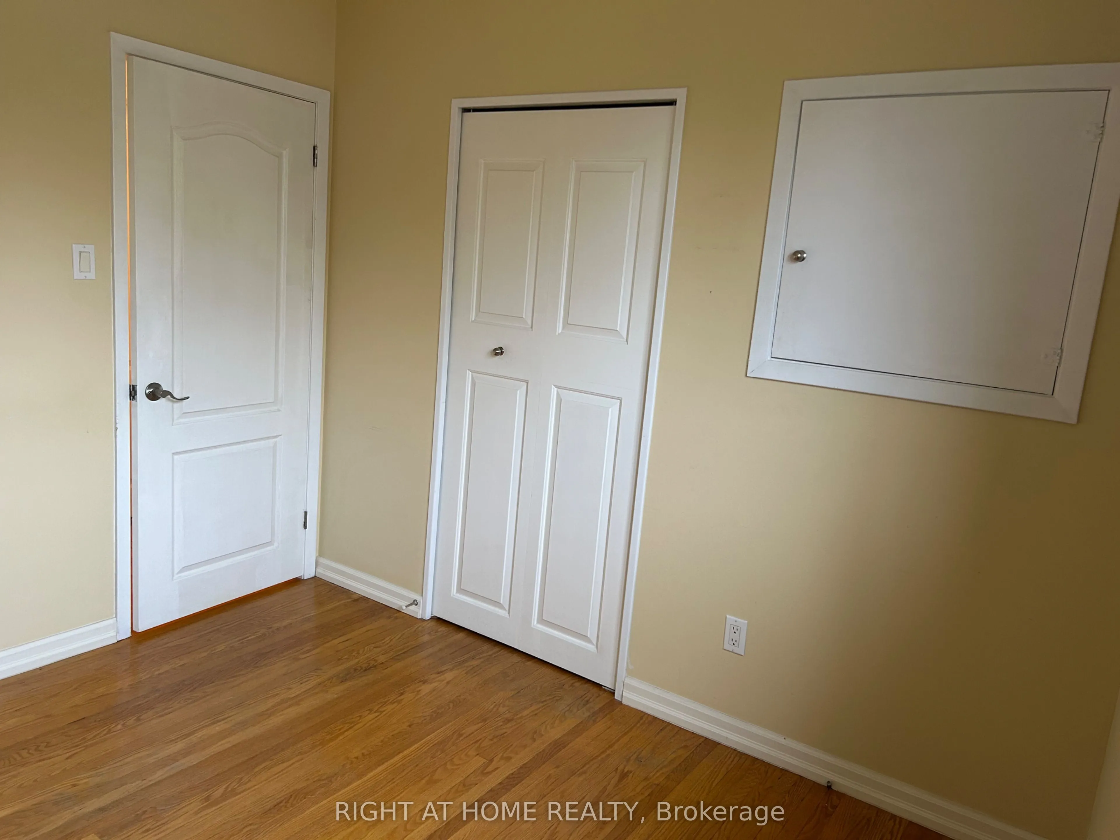
Bedroom 2
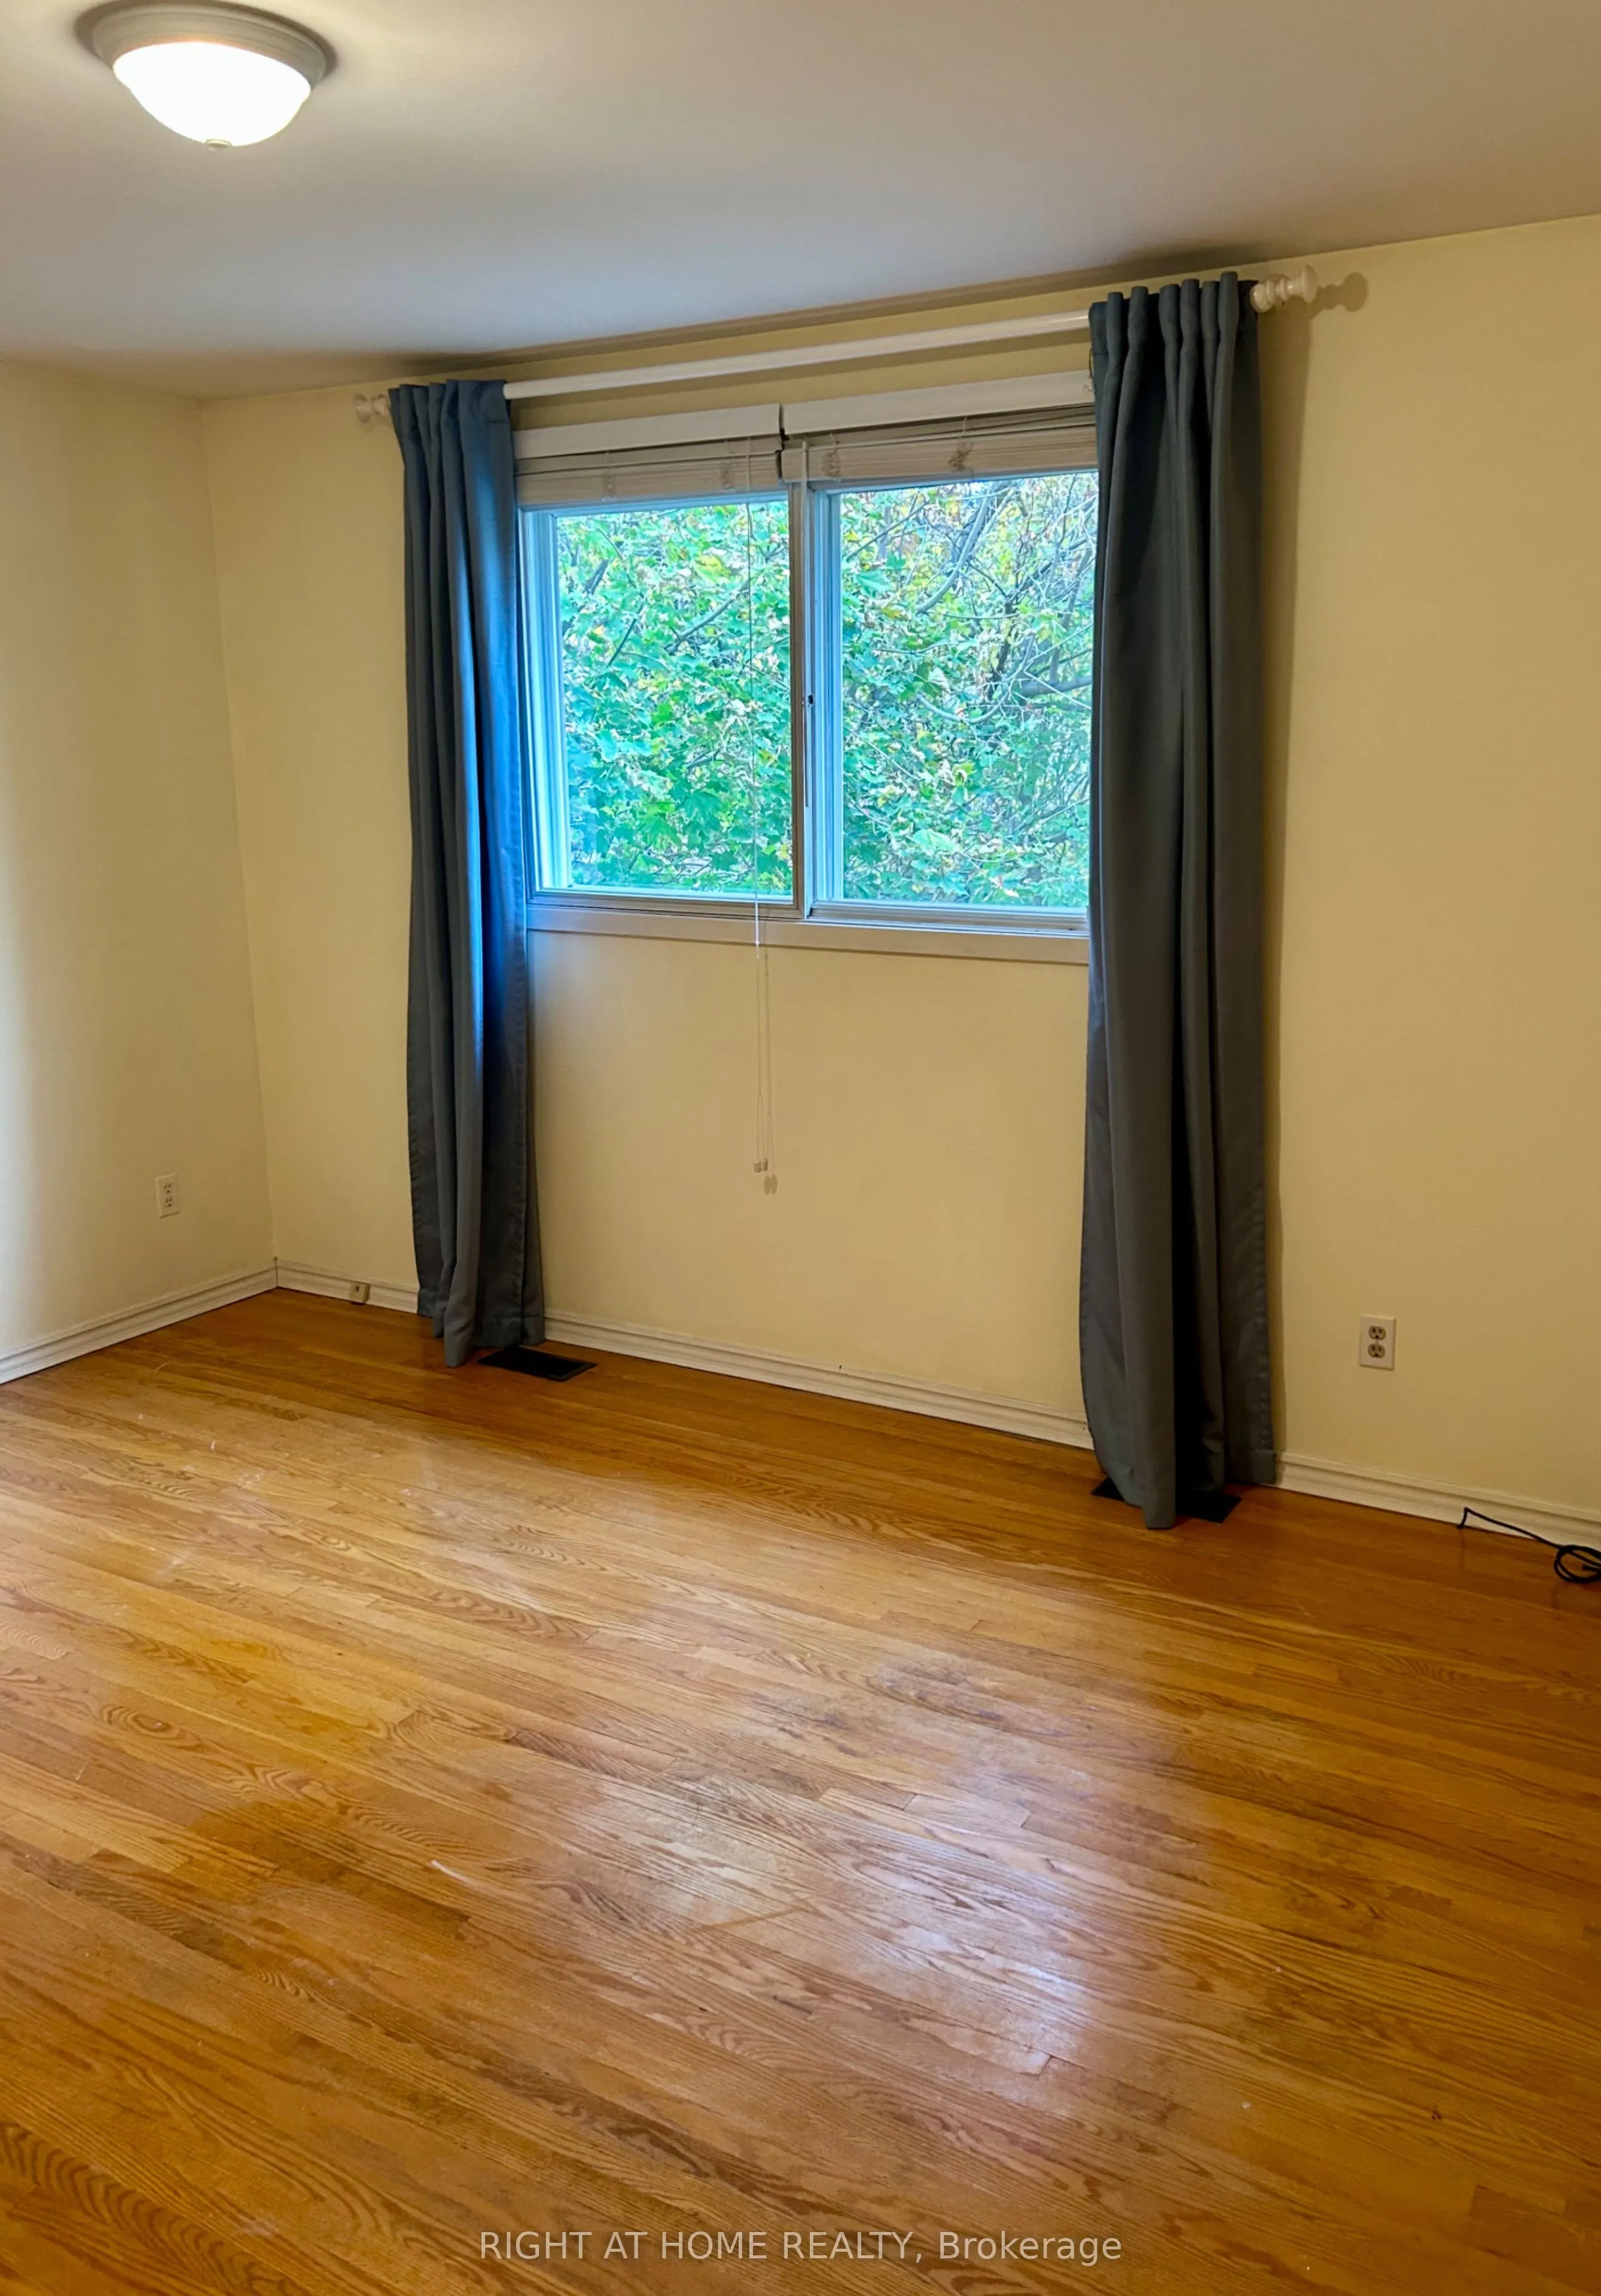
Hardwood Floor, Closet, Large Window
Dimensions 9.65 x 9.09 feet
87.72 sqft
Bedroom 3
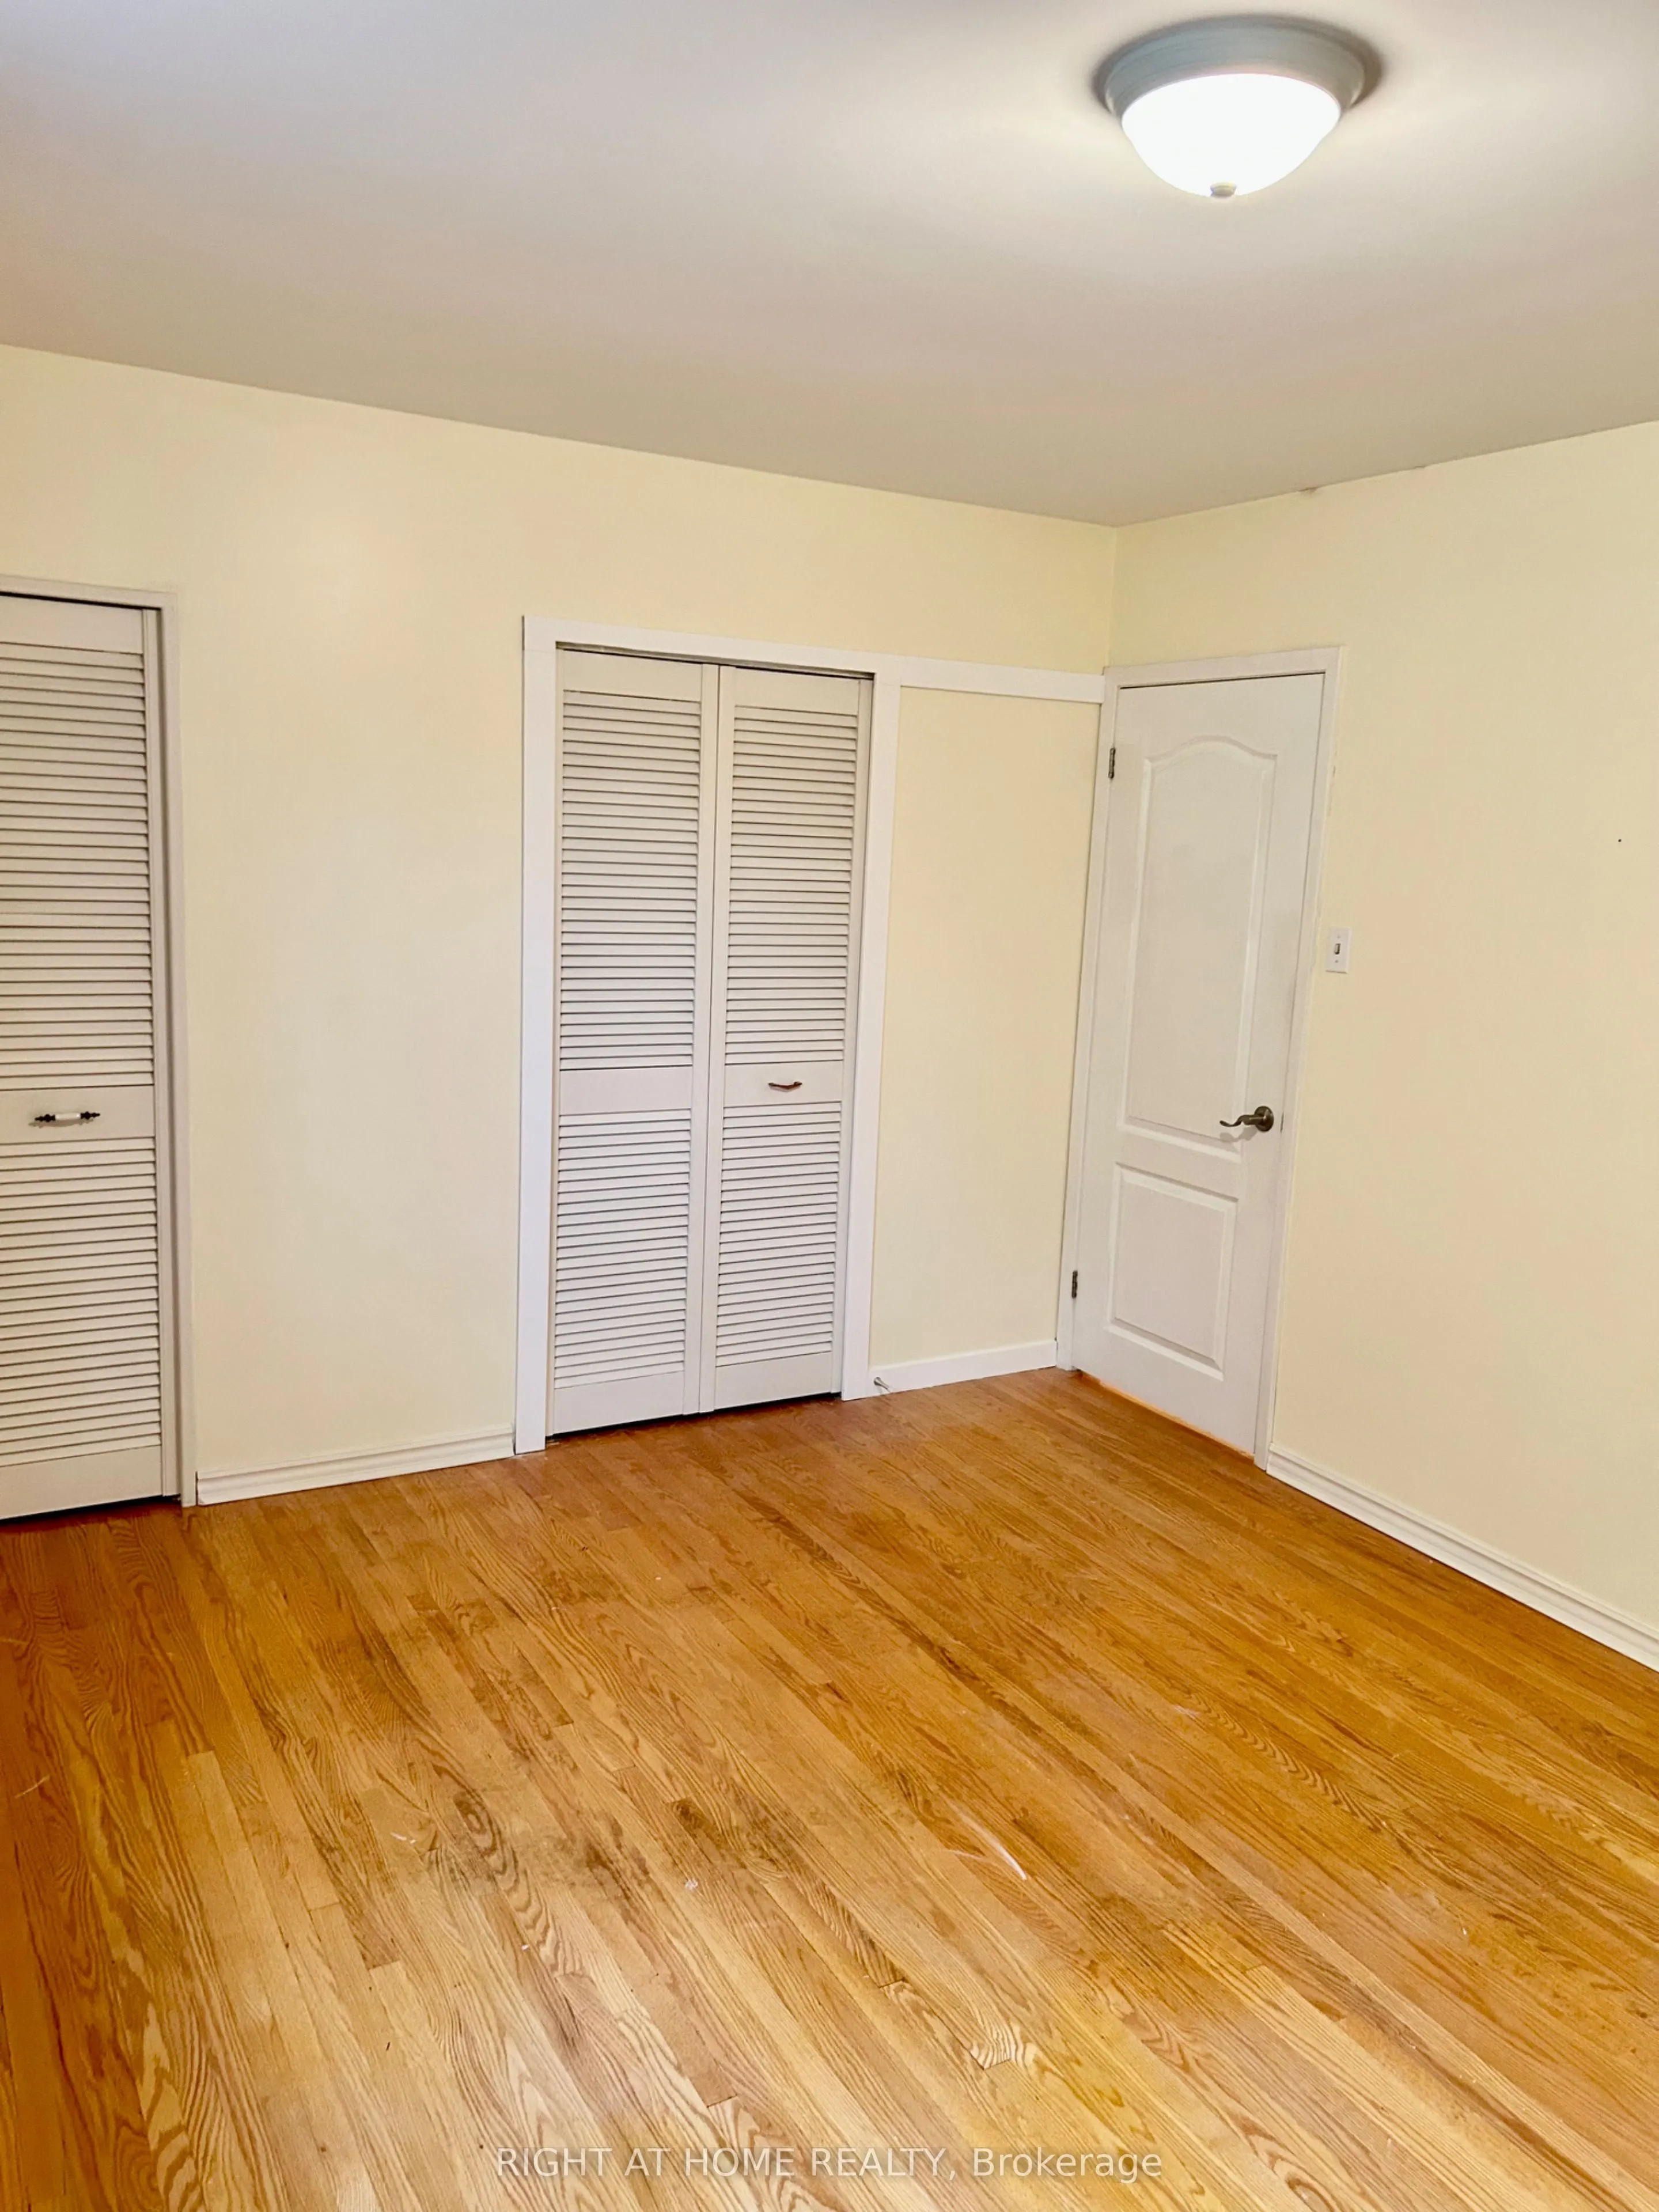
Hardwood Floor, Closet, Large Window
Dimensions 13.16 x 10.63 feet
139.89 sqft
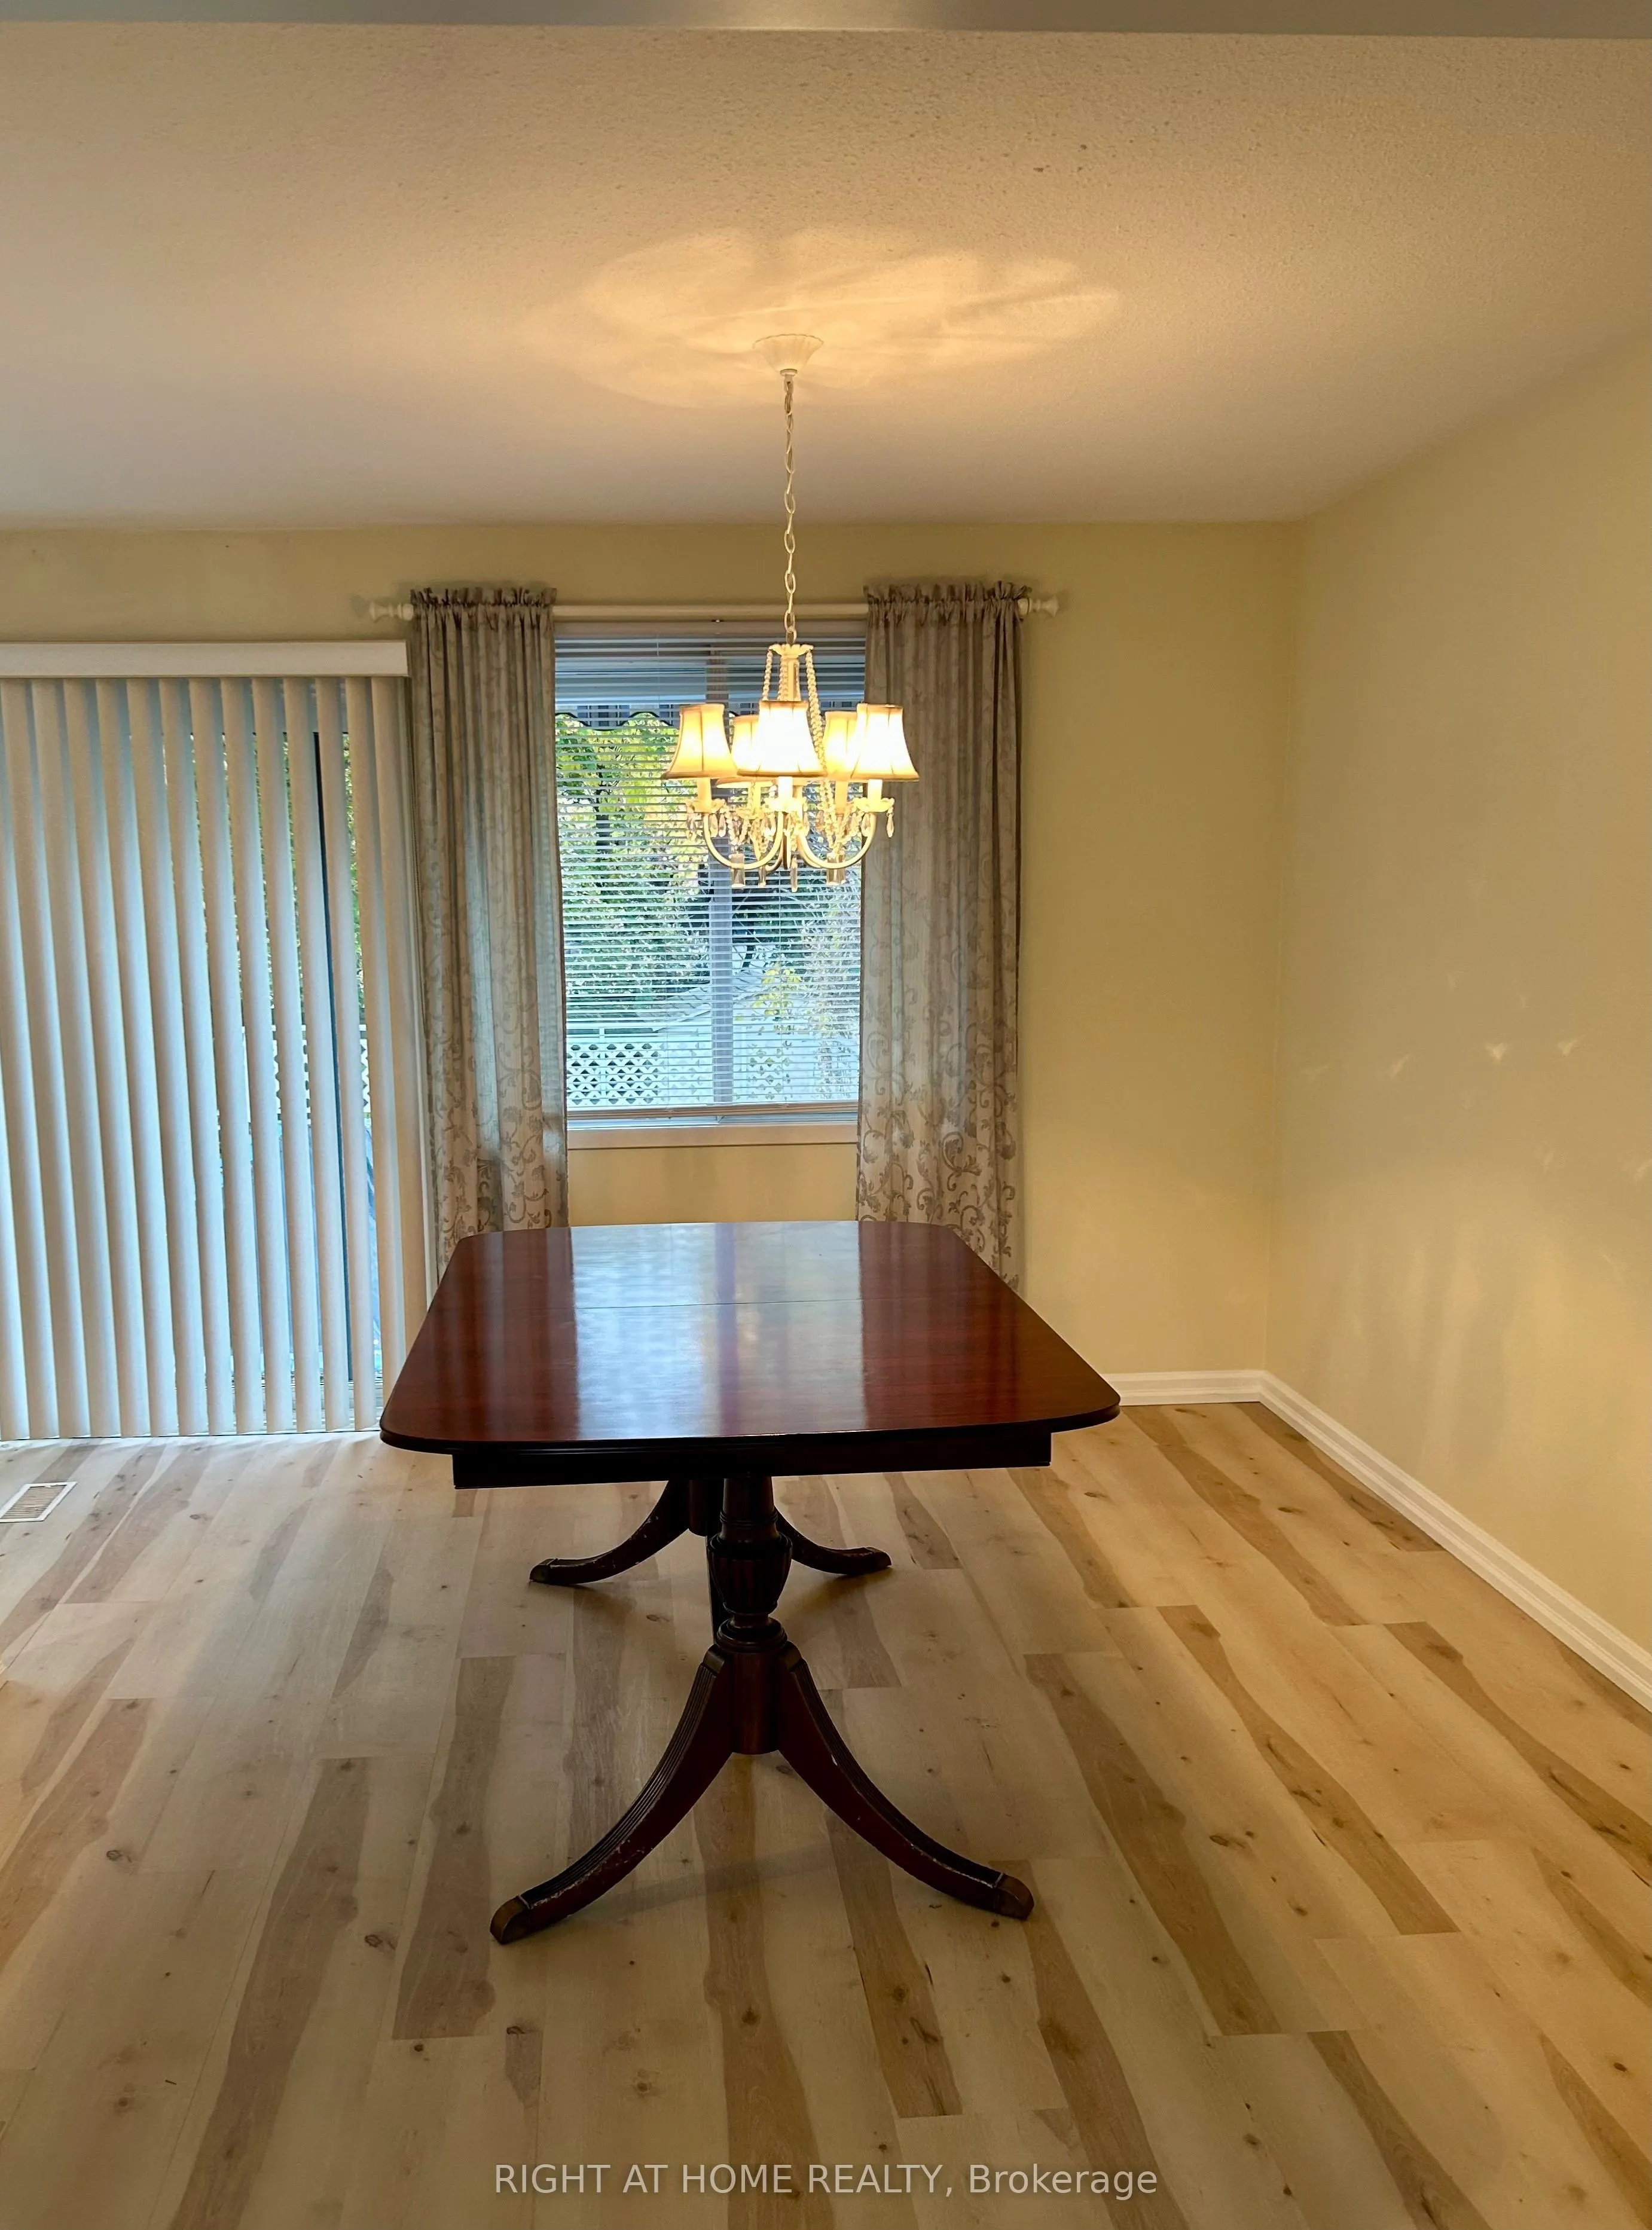
Dining Room
Open Concept, Hardwood Floor
Dimensions 11.15 x 10.01 feet
111.61 sqft
Kitchen
Eat-in Kitchen, Skylight, W/O To Deck
Dimensions 12.43 x 11.15 feet
138.59 sqft
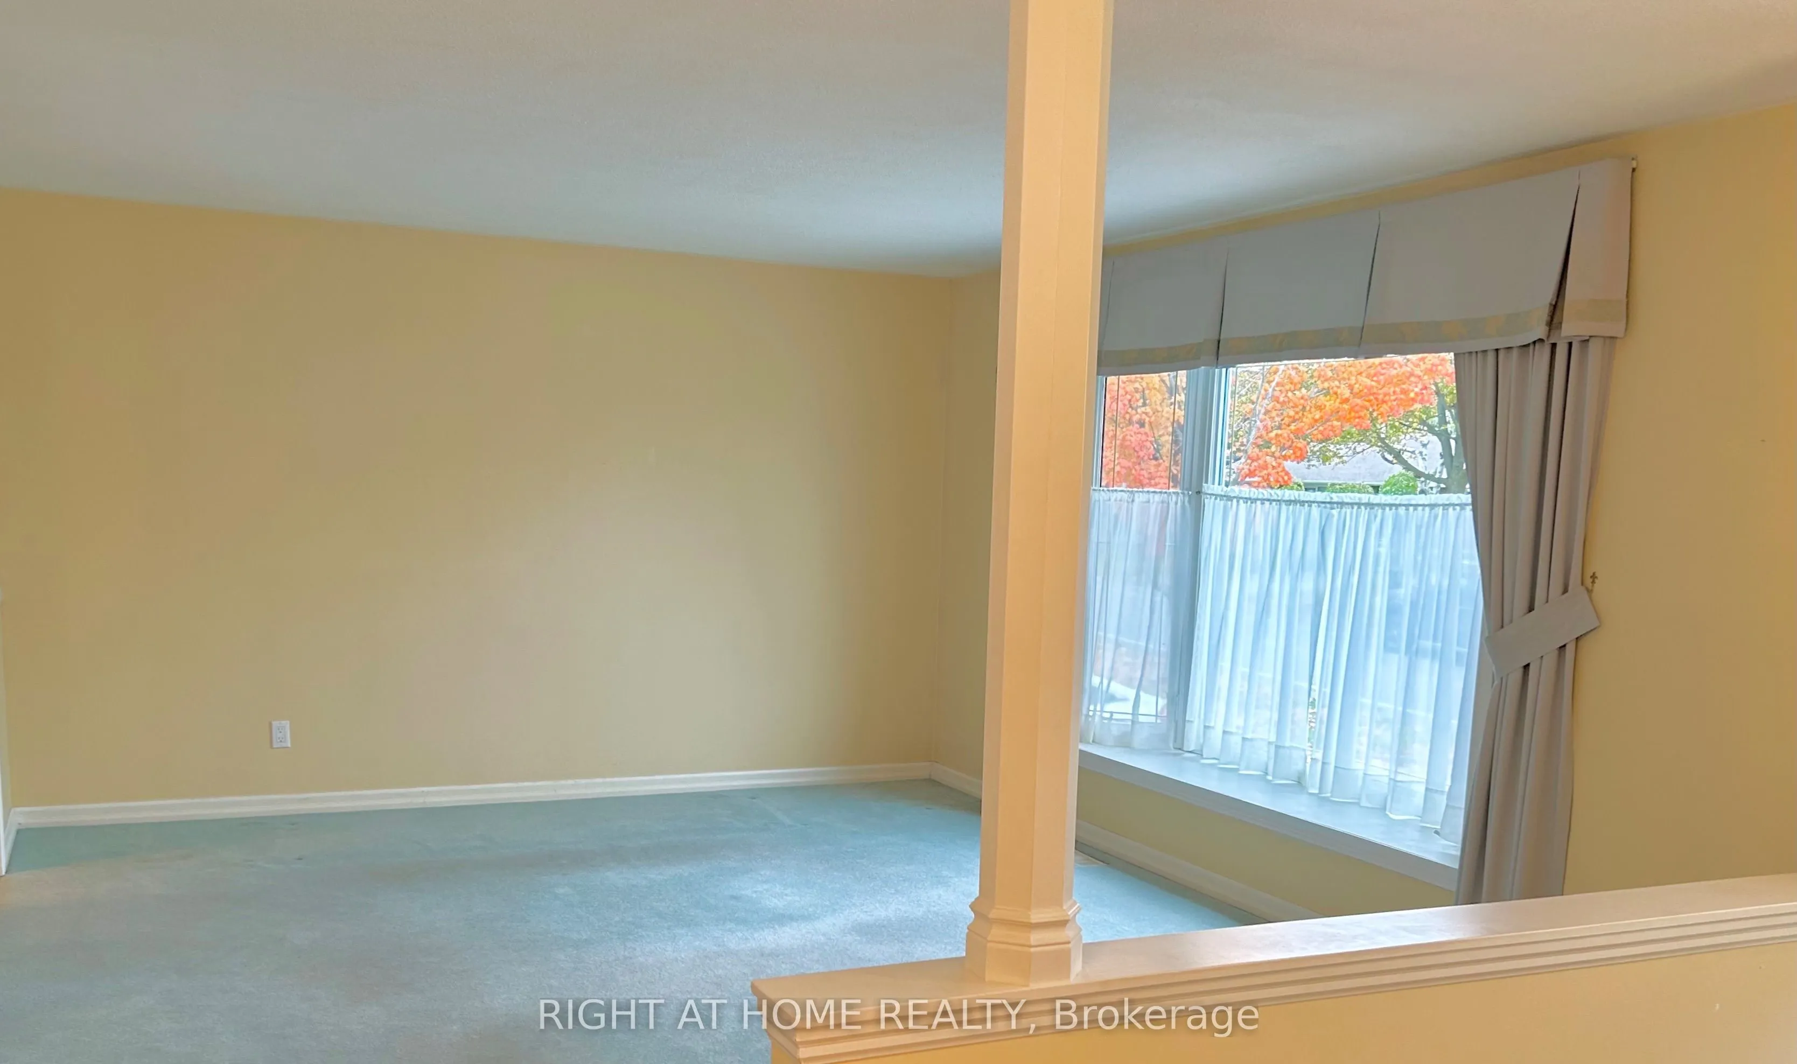
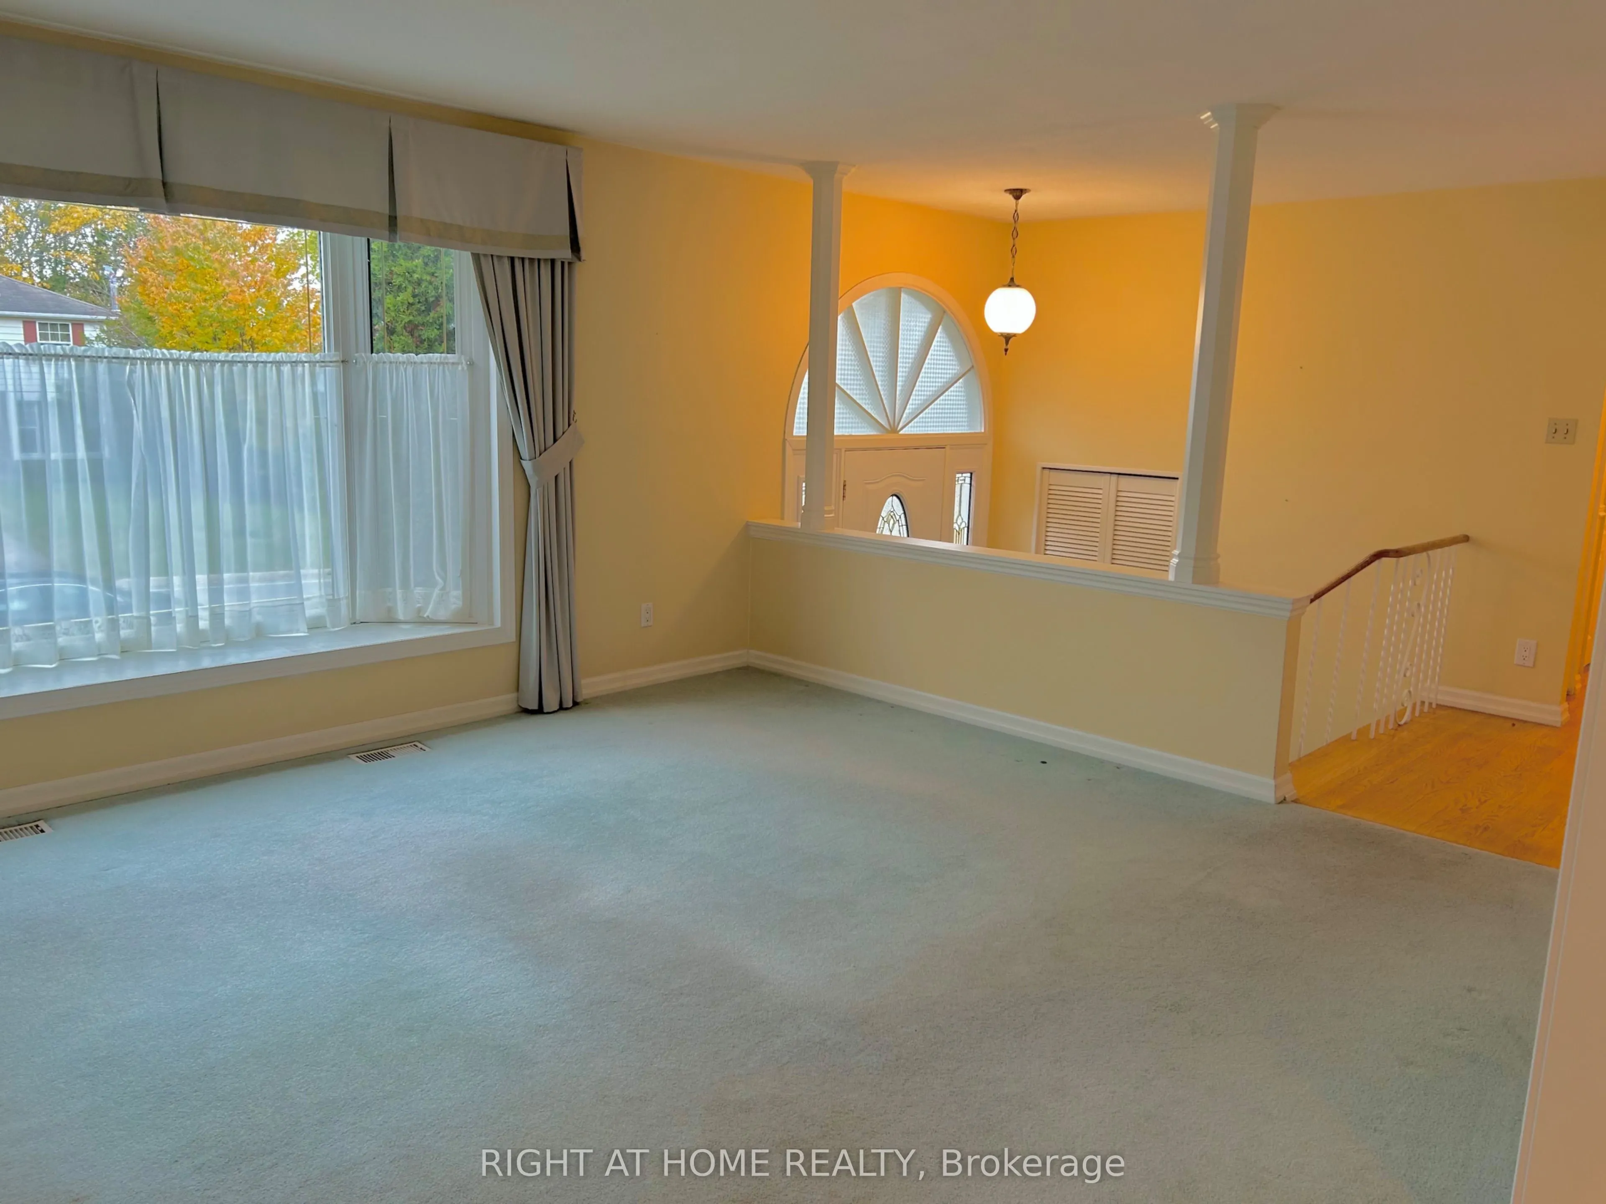
Living Room
Broadloom, Bay Window
Dimensions 16.54 x 13.16 feet
217.67 sqft
Primary Bedroom
Hardwood Floor, His and Hers Closets, Semi Ensuite