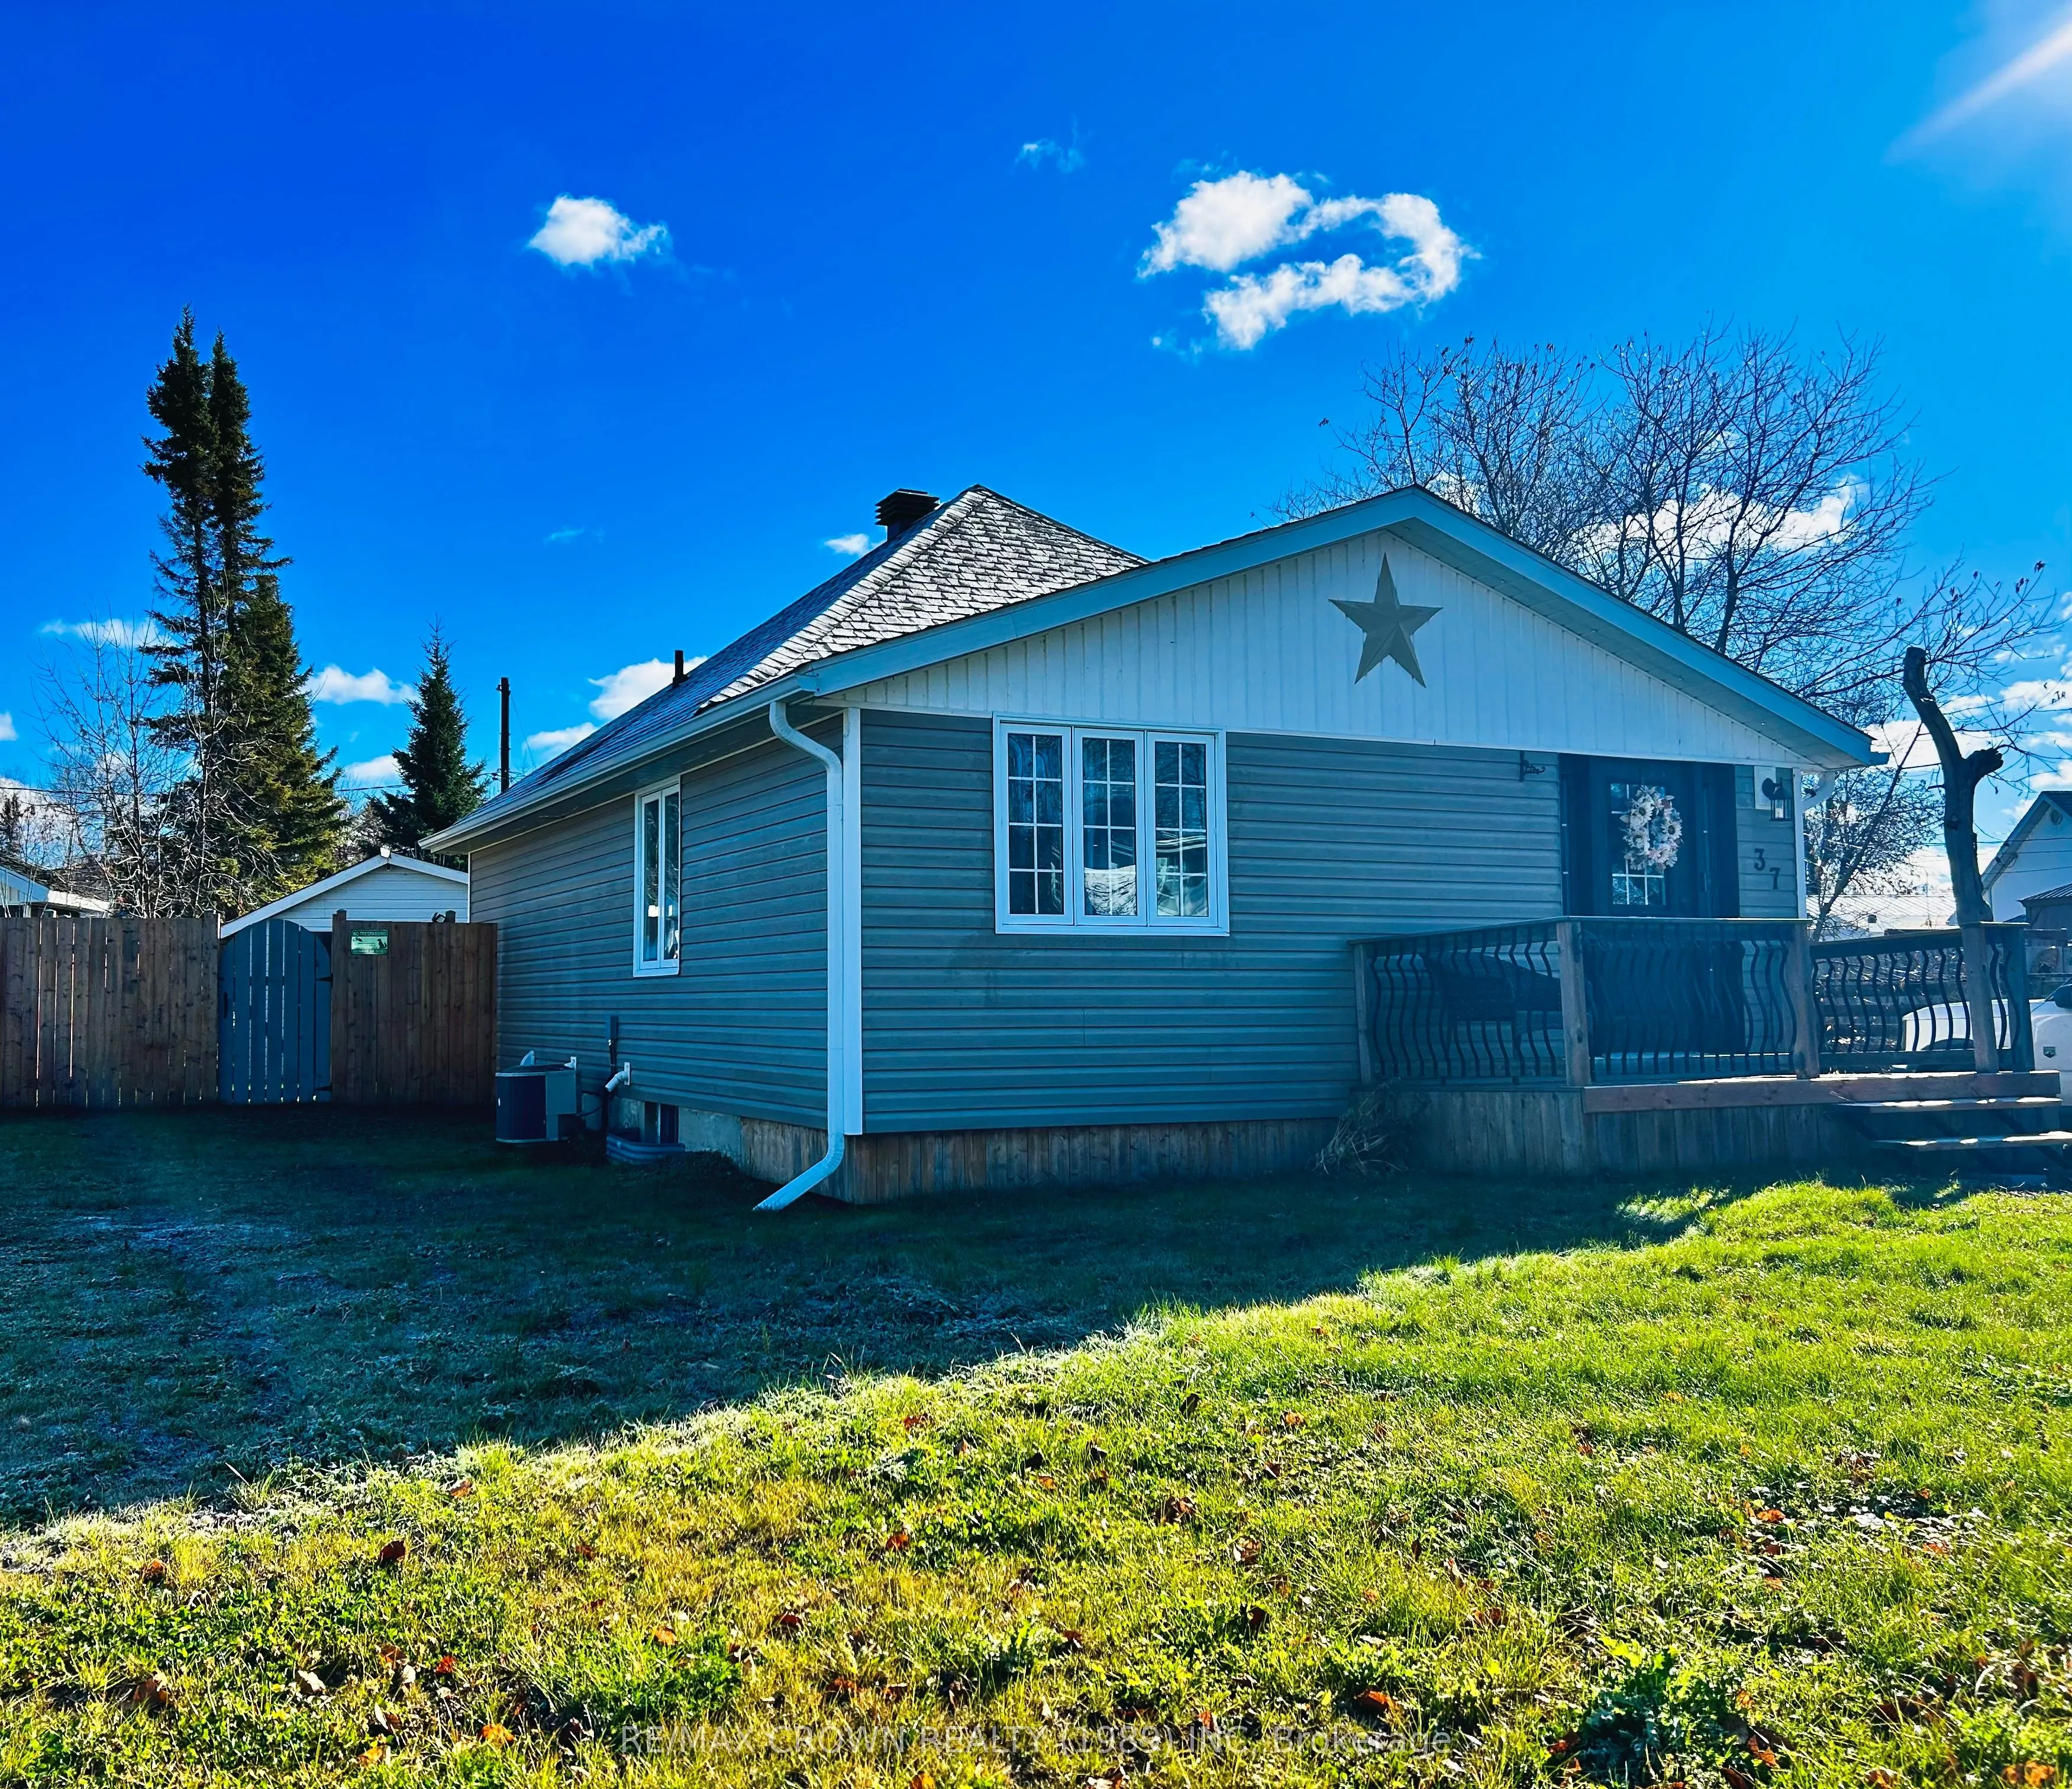
Nestled in a quiet residential neighbourhood, this beautifully maintained 2+1 bedroom, 2 bathroom bungalow offers comfort, style, and pride of ownership throughout. Thoughtfully updated and meticulously cared for, this home is warm, inviting, and truly move-in ready.The bright open-concept main floo...r features a spacious kitchen, dining, and living area perfect for everyday living and entertaining. You'll also find a large primary bedroom, second bedroom, and a 4-piece bathroom on the main level.The fully finished basement adds valuable living space with a cozy family room, third bedroom, 4-piece bathroom with laundry area, and plenty of storage.Step outside to enjoy the fully fenced backyard, complete with a large deck, hot tub, and an oversized detached storage enclosure offering exceptional convenience and space.Additional features include natural gas forced-air heating, central air conditioning, and all the amenities needed for comfortable year-round living. A home that must be seen to be truly appreciated!
Full Property Details
Interior
Bedrooms
2
Bedrooms Plus
1
Total Bedrooms
3
Washrooms
2
Square Footage
700-1100 sqft
Basement
Finished
Heating Source
Gas
Heating Fuel
Forced Air
Air Conditioning
Central Air
Family Room
Yes
Kitchens
1
Total Kitchens
1
Fireplace Features
No
Bedrooms
2
Bedrooms Plus
1
Total Bedrooms
3
Washrooms
2
Square Footage
700-1100 sqft
Basement
Finished
Heating Source
Gas
Heating Fuel
Forced Air
Air Conditioning
Central Air
Family Room
Yes
Kitchens
1
Total Kitchens
1
Fireplace Features
No
Exterior
Depth
145.0
Front
55.0
Driveway
Private
Lot Size
55 x 145.0 ft
Pool
None
Parking Spaces
3
Total Parking Spaces
3.00
Parking Description
None
Garage Spaces
0
Zoning
R3
Depth
145.0
Front
55.0
Driveway
Private
Lot Size
55 x 145.0 ft
Pool
None
Parking Spaces
3
Total Parking Spaces
3.00
Parking Description
None
Garage Spaces
0
Zoning
R3
Building Description
Style
Bungalow
Home Type
House
Subtype
Detached
Year Built
51-99
Property Orientation
East
Exterior Finish
Vinyl Siding
Sewers
Sewer
Water Supply
Municipal
Possession Date
11/30/2026
Style
Bungalow
Home Type
House
Subtype
Detached
Year Built
51-99
Property Orientation
East
Exterior Finish
Vinyl Siding
Sewers
Sewer
Water Supply
Municipal
Possession Date
11/30/2026
Community
Community
Kapuskasing
Community
Kapuskasing
Taxes & Fees
Taxes
$2,306.22 /yr
Tax Year
2026
Occupancy
Owner
Taxes
$2,306.22 /yr
Tax Year
2026
Occupancy
Owner
Room Types
Bathroom
-
Dimensions 6.2 x 5.91 feet
36.64 sqft
Bedroom 2
-
Dimensions 11.71 x 10.01 feet
117.22 sqft
Bedroom 3
-
Dimensions 11.71 x 8.01 feet
93.8 sqft
Family Room
-
Dimensions 16.8 x 16.8 feet
282.24 sqft
Great Room
-
Dimensions 12.6 x 27.99 feet
352.67 sqft
Other
-
Dimensions 4.99 x 9.51 feet
47.45 sqft
Primary Bedroom
-
Dimensions 10.99 x 10.01 feet
110.01 sqft
Similar Properties(No results)
Mortgage Calculator
Calculate your estimated monthly mortgage payment
Price
$284,500
$
%
%
Total cost of mortgage
$0
Monthly payment
By clicking Save, we will calculate your estimated mortgage for all properties using the saved values (down payment percentage, interest rate, and amortization).
The accuracy and applicability of this calculator are not guaranteed.