Sign In or Create a Free Account to see full details of this property
Key Facts
Key facts for 2947 HAMMOND Road
Property Type
House, 2-Storey
Parking
Attached 2 garage, 4 parking
MLS #
W14167608
Size
2500-3000 sqft
Basement
Full,Unfinished
Listed on
2026-11-10
Lot size
50 x 119.82
Tax
-
Days on Market
0
Approximate Age
31-50
Maintenance Fee
-
Parking
Description
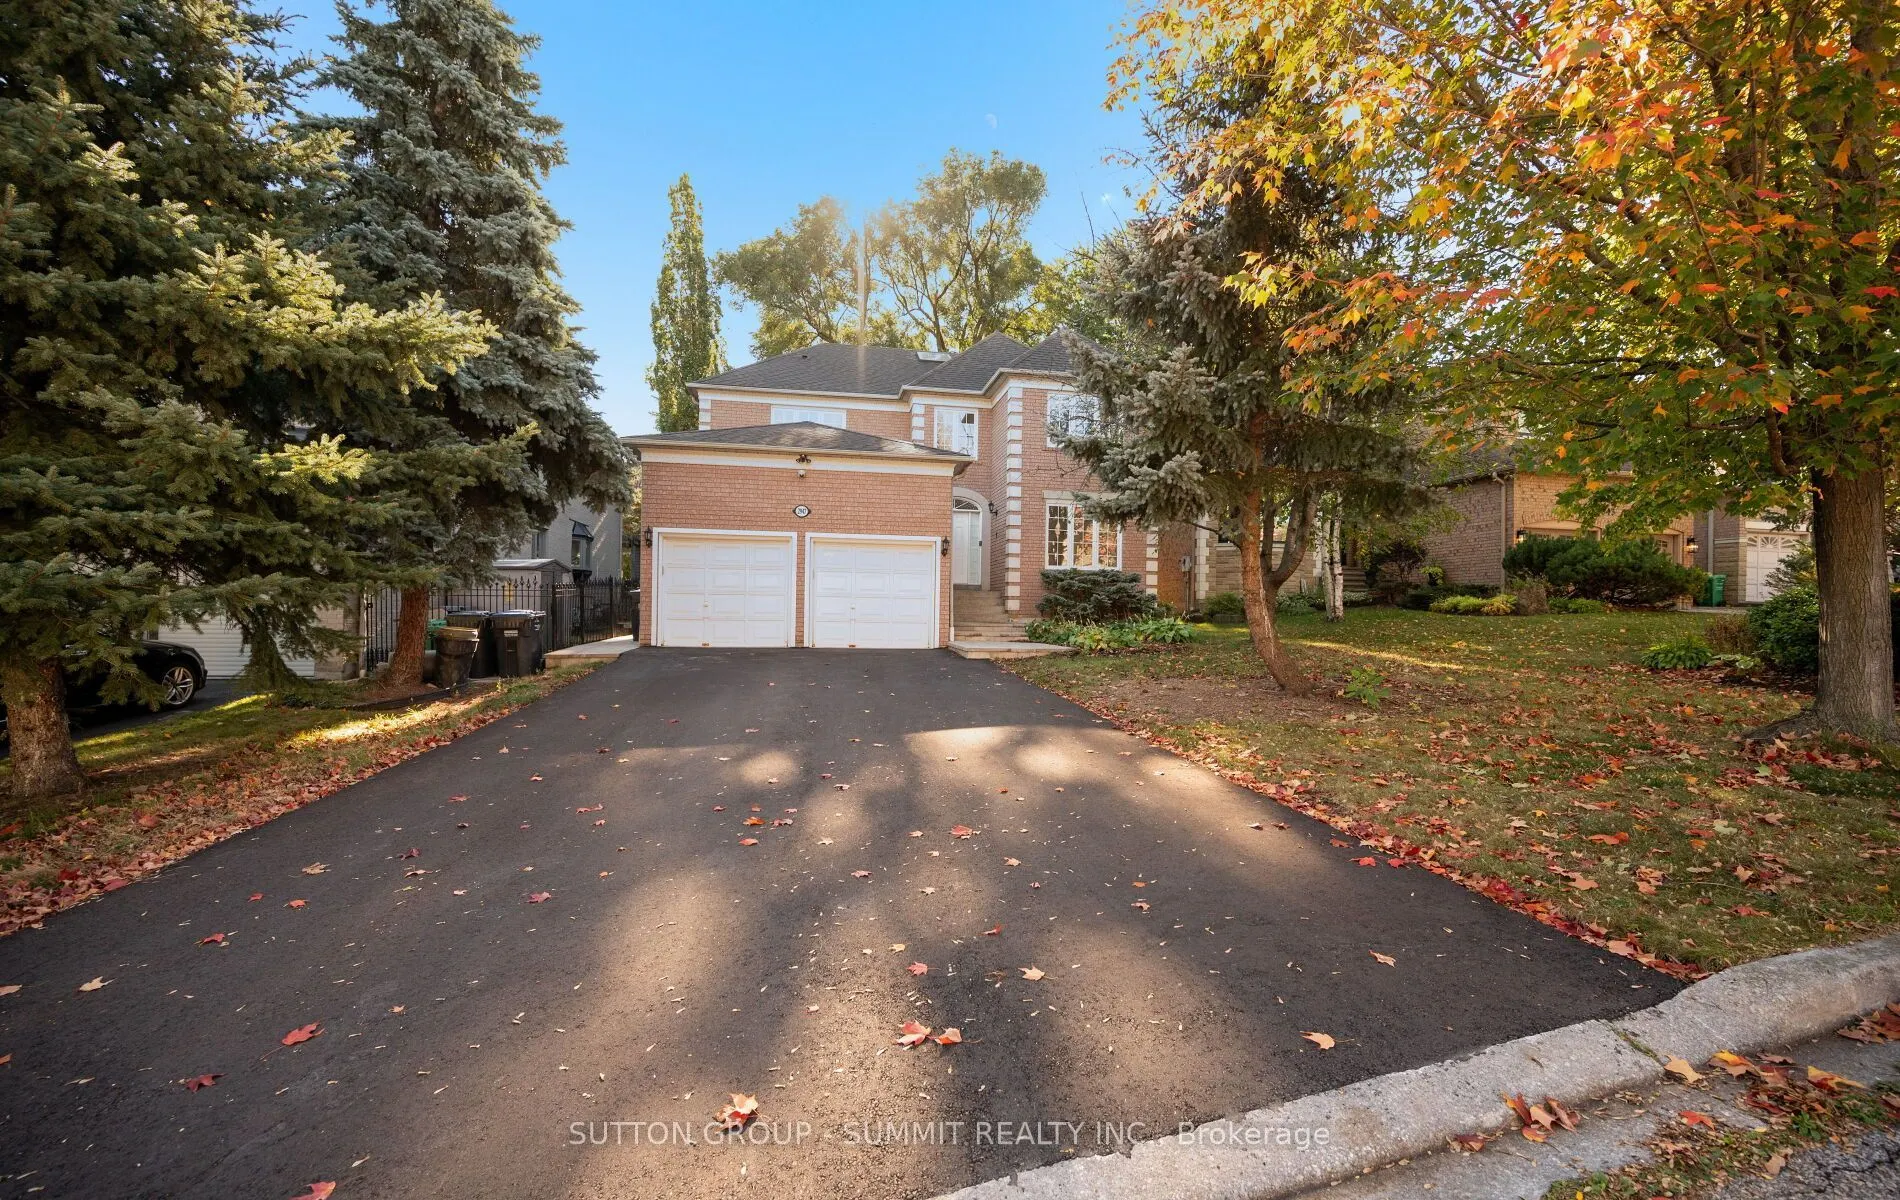
welcome to this wonderful 4 BED 4 BATH family home in highly desirable Sherwood Forest community. The main floor features 9' ceiling, formal living room with double French door. separate dining room and a generous family room with the three sided gas fireplace. The bright kitchen offers tons of stor...age space, gas stove, S/S appliances, breakfast bar and separate large breakfast area with a walk out to a private backyard oasis with the new stone patio perfect for family gatherings and relaxation outdoor. A main floor office with French door is ideal for working from home. Large laundry room located on main floor with direct access to the double car garage add everyday functionality. Second floor features spacious primary bedroom with double door entry his/her closet and a 5 piece ensuite with soaker tub and double sink vanity. A second bedroom includes it's own 4 piece ensuite, while two additional generous size bedroom share a main 4 piece bathroom. Large skylight brings natural light to the upper level.Tenant pays all utilities. Excellent curb appeal of the home, double driveway with no sidewalk, private backyard, an unfinished basement offering plenty of storage. Great location, walk to parks (Dean Henderson Memorial Park), shopping (Sheridan Mall, South Common Mall), transit, Clarkson GO, highway 403/QEW. Great schools that includes the IB programs (Erindale SecondarySchool).
Full Property Details
Interior
Bedrooms
4
Total Bedrooms
4
Washrooms
4
Square Footage
2500-3000 sqft
Basement
Full,Unfinished
Heating Source
Gas
Heating Fuel
Forced Air
Air Conditioning
Central Air
Family Room
Yes
Kitchens
1
Total Kitchens
1
Fireplace Features
Yes
Bedrooms
4
Total Bedrooms
4
Washrooms
4
Square Footage
2500-3000 sqft
Basement
Full,Unfinished
Heating Source
Gas
Heating Fuel
Forced Air
Air Conditioning
Central Air
Family Room
Yes
Kitchens
1
Total Kitchens
1
Fireplace Features
Yes
Exterior
Depth
119.82
Front
49.61
Driveway
Private Double
Lot Size
50 x 119.82 ft
Pool
None
Waterfront
None
Parking Spaces
4
Total Parking Spaces
6.00
Parking Description
Attached
Garage Spaces
2
Depth
119.82
Front
49.61
Driveway
Private Double
Lot Size
50 x 119.82 ft
Pool
None
Waterfront
None
Parking Spaces
4
Total Parking Spaces
6.00
Parking Description
Attached
Garage Spaces
2
Building Description
Style
2-Storey
Home Type
House
Subtype
Detached
Year Built
31-50
Property Orientation
South
Exterior Finish
Brick
Sewers
Sewer
Water Supply
Municipal
Possession Date
11/3/2026
Style
2-Storey
Home Type
House
Subtype
Detached
Year Built
31-50
Property Orientation
South
Exterior Finish
Brick
Sewers
Sewer
Water Supply
Municipal
Possession Date
11/3/2026
Community
Community
Sheridan
Community
Sheridan
Taxes & Fees
Occupancy
Owner
Parking
Included
Occupancy
Owner
Parking
Included
Room Types
Bedroom 2
4 Pc Ensuite, Overlooks Frontyard, Closet
Dimensions 16.47 x 10.4 feet
171.29 sqft
Bedroom 3
Broadloom, Closet, Overlooks Frontyard
Dimensions 13.48 x 11.42 feet
153.94 sqft
Bedroom 4
Broadloom, Closet
Dimensions 13.42 x 11.68 feet
156.75 sqft
Dining Room
Broadloom, Open Concept, Large Window
Dimensions 12.93 x 11.91 feet
154 sqft
Family Room
Broadloom, Gas Fireplace, Open Concept
Dimensions 14.93 x 14.34 feet
214.1 sqft
Kitchen
Ceramic Floor, Breakfast Area, W/O To Patio
Dimensions 21.39 x 11.42 feet
244.27 sqft
Living Room
Broadloom, French Doors, Overlooks Frontyard
Dimensions 15.85 x 11.42 feet
181.01 sqft
Office
Broadloom, French Doors
Dimensions 9.12 x 8.76 feet
79.89 sqft
Primary Bedroom
5 Pc Ensuite, His and Hers Closets, Overlooks Backyard