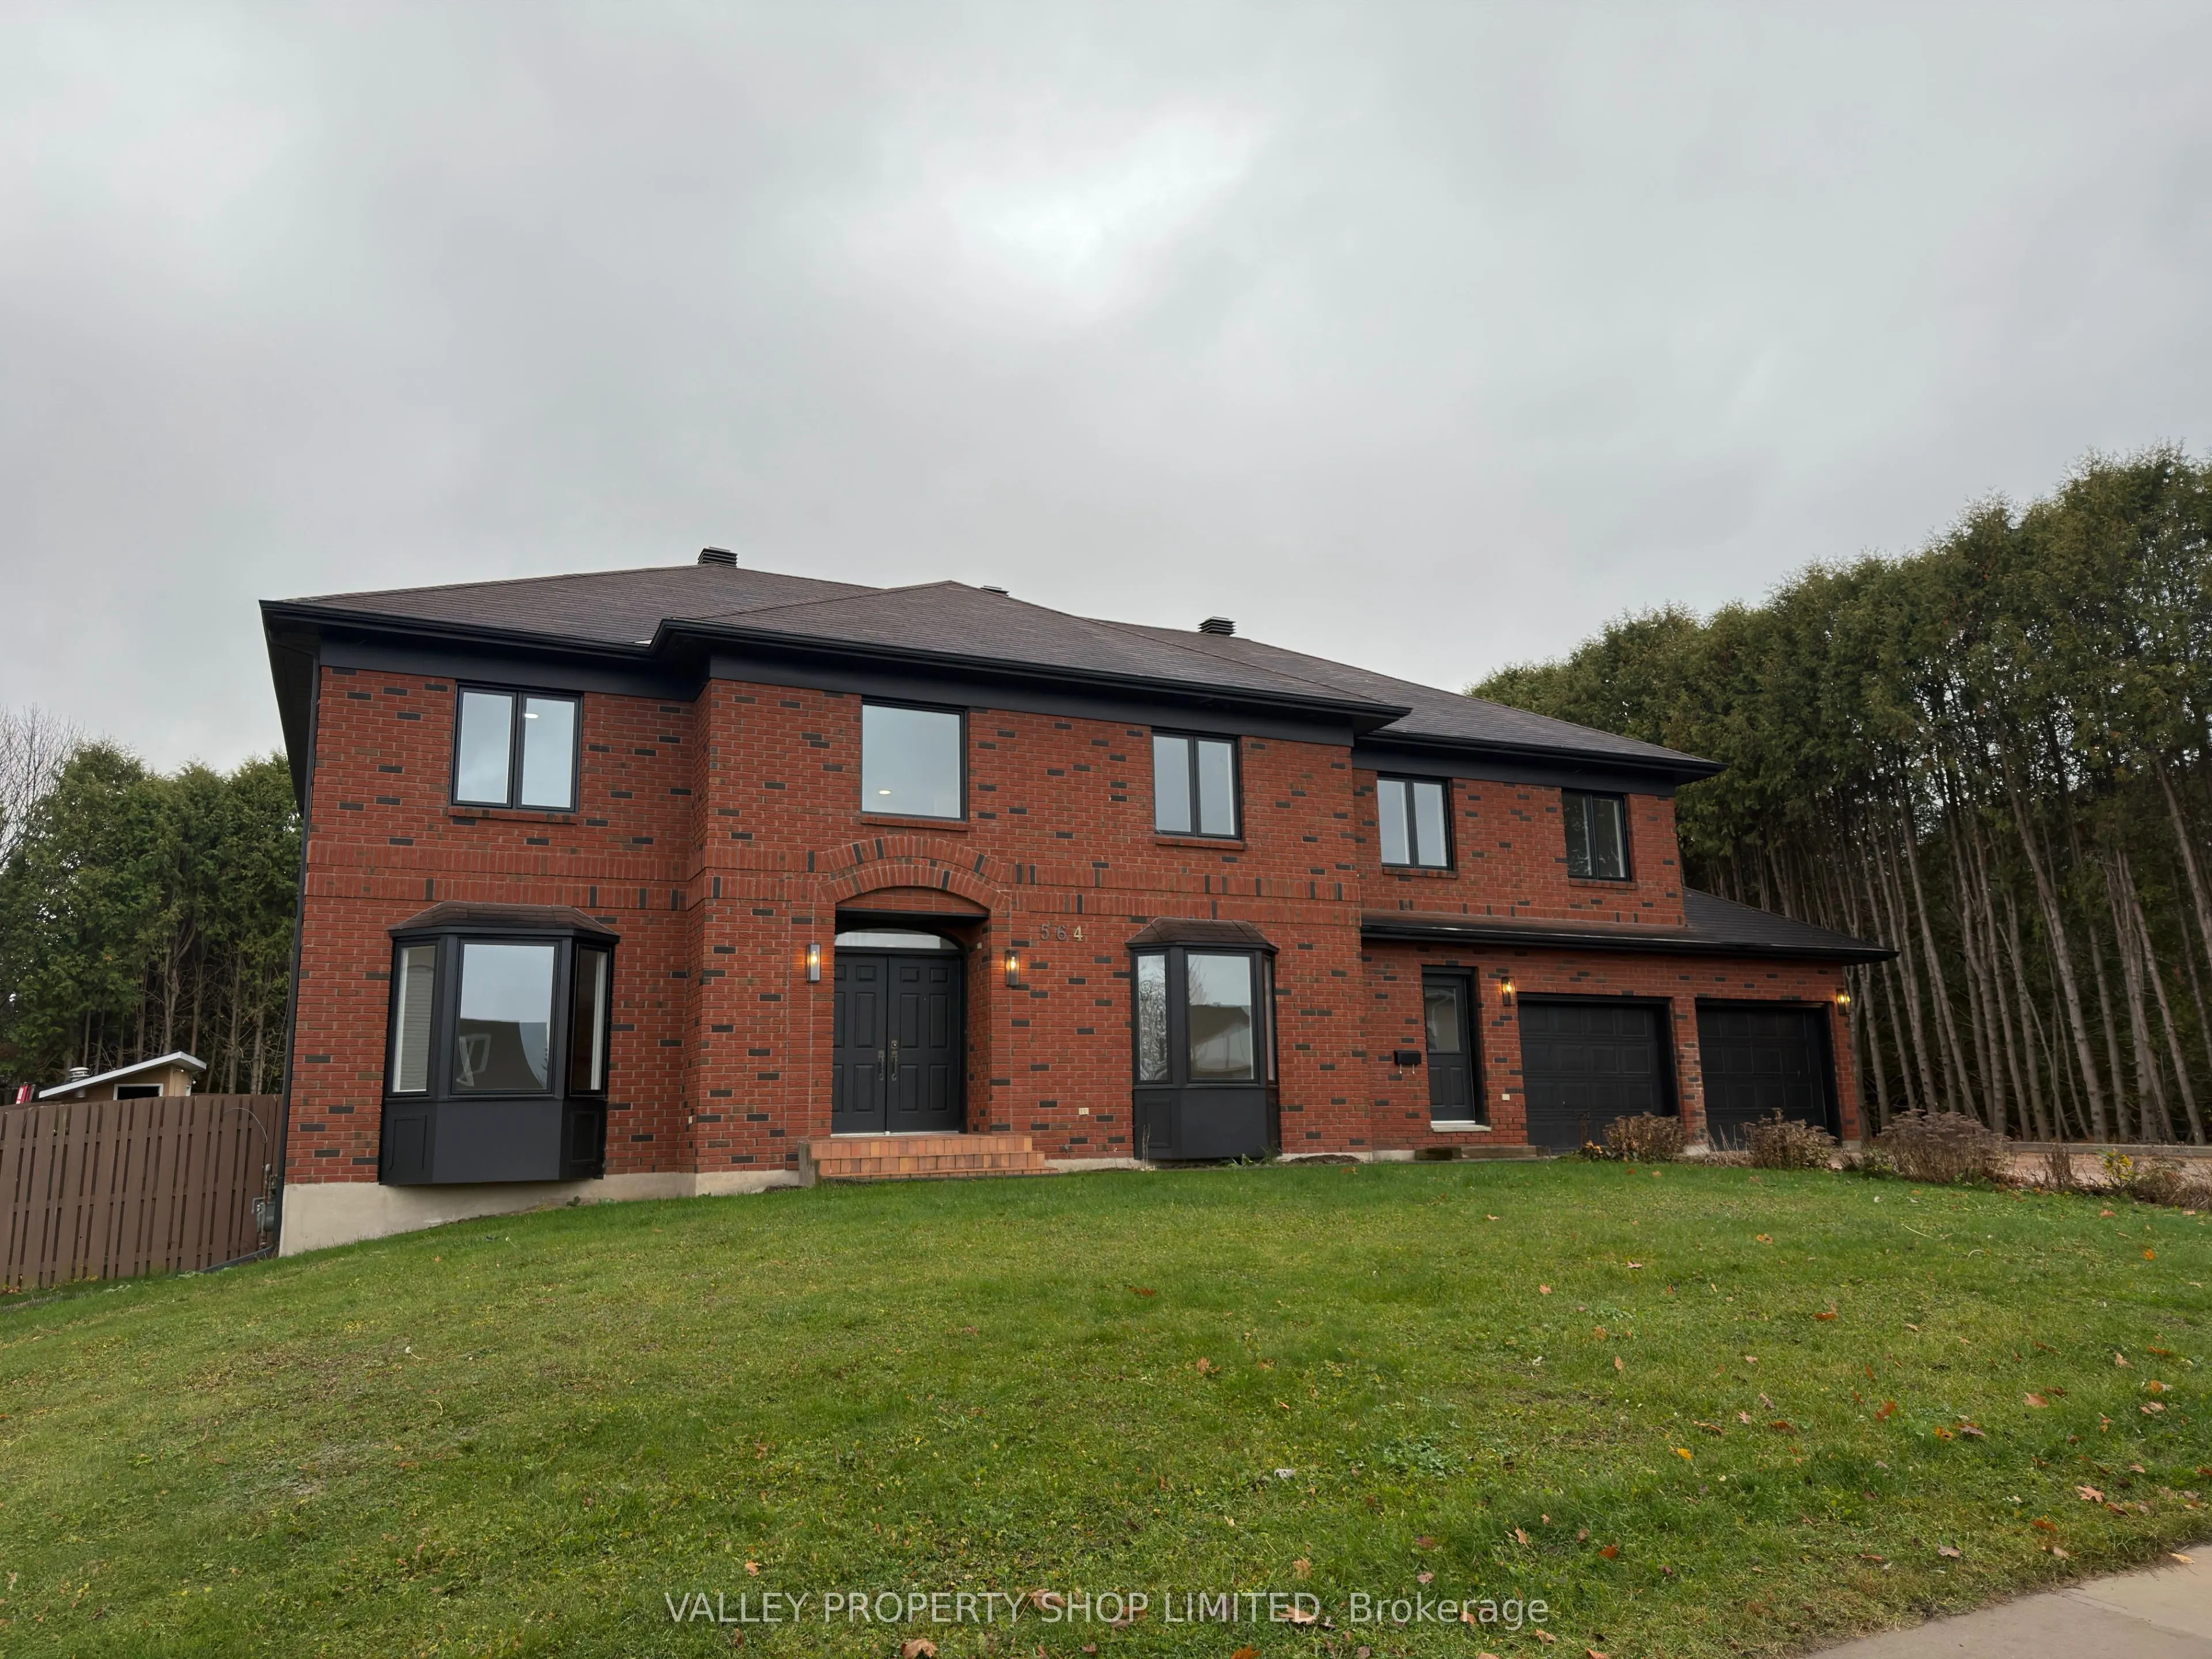
Welcome to this impressive all brick home in one of Pembroke's most sought-after neighbourhoods. Offering exceptional space, comfort and style, this beautifully updated property features 5 bedrooms above grade, plus an additional 3 bedrooms on the lower level, making it ideal for growing families or... those looking for additional living space. The home has seen numerous recent updates, including new windows, bathrooms, flooring, paint, lighting and more. The spacious primary suite is a true retreat, featuring his-and-hers walk-in closets, a private den/office, and a beautifully appointed ensuite complete with a freestanding soaker tub. Enjoy picturesque views of the Ottawa River from the bedrooms, while outside, the large private yard and inviting pool create the perfect setting for relaxing and entertaining. An attached oversized 2+ car garage adds convenience and plenty of additional storage. A rare opportunity to own a substantial, extensively updated home in an exceptional location. Come experience everything this property has to offer.
Full Property Details
Interior
Bedrooms
5
Bedrooms Plus
3
Total Bedrooms
8
Washrooms
4
Square Footage
3500-5000 sqft
Basement
Full,Finished
Heating Source
Gas
Heating Fuel
Forced Air
Air Conditioning
Central Air
Family Room
Yes
Kitchens
1
Total Kitchens
1
Fireplace Features
Yes
Bedrooms
5
Bedrooms Plus
3
Total Bedrooms
8
Washrooms
4
Square Footage
3500-5000 sqft
Basement
Full,Finished
Heating Source
Gas
Heating Fuel
Forced Air
Air Conditioning
Central Air
Family Room
Yes
Kitchens
1
Total Kitchens
1
Fireplace Features
Yes
Exterior
Depth
119.0
Front
101.0
Lot Size
101 x 119.0 ft
Pool
Inground
Parking Spaces
4
Total Parking Spaces
6.00
Parking Description
Attached
Garage Spaces
2
Depth
119.0
Front
101.0
Lot Size
101 x 119.0 ft
Pool
Inground
Parking Spaces
4
Total Parking Spaces
6.00
Parking Description
Attached
Garage Spaces
2
Building Description
Style
2-Storey
Home Type
House
Subtype
Detached
Property Orientation
South
Exterior Finish
Brick
Sewers
Sewer
Water Supply
Municipal
Possession Date
12/1/2026
Style
2-Storey
Home Type
House
Subtype
Detached
Property Orientation
South
Exterior Finish
Brick
Sewers
Sewer
Water Supply
Municipal
Possession Date
12/1/2026
Community
Community
Pembroke
Community
Pembroke
Taxes & Fees
Taxes
$12,381 /yr
Tax Year
2026
Occupancy
Vacant
Taxes
$12,381 /yr
Tax Year
2026
Occupancy
Vacant
Room Types
Bedroom
-
Dimensions 10.66 x 11.48 feet
122.38 sqft
Bedroom
-
Dimensions 12.24 x 9.84 feet
120.44 sqft
Bedroom
-
Dimensions 12.89 x 10.56 feet
136.12 sqft
Bedroom
-
Dimensions 15.65 x 10.56 feet
165.26 sqft
Bedroom
-
Dimensions 9.32 x 15.39 feet
143.43 sqft
Dining Room
-
Dimensions 11.65 x 13.32 feet
155.18 sqft
Family Room
-
Dimensions 33.63 x 28.35 feet
953.41 sqft
Kitchen
-
Dimensions 21.72 x 12.99 feet
282.14 sqft
Living Room
-
Dimensions 11.65 x 15.55 feet
181.16 sqft
Nursery
-
Dimensions 11.75 x 12.24 feet
143.82 sqft
Primary Bedroom
-
Dimensions 28.97 x 16.4 feet
475.11 sqft
Sunroom
-
Dimensions 8.5 x 21 feet
178.5 sqft
Similar Properties(No results)
Mortgage Calculator
Calculate your estimated monthly mortgage payment
Price
$899,000
$
%
%
Monthly payment
By clicking Save, we will calculate your estimated mortgage for all properties using the saved values (down payment percentage, interest rate, and amortization).
The accuracy and applicability of this calculator are not guaranteed.