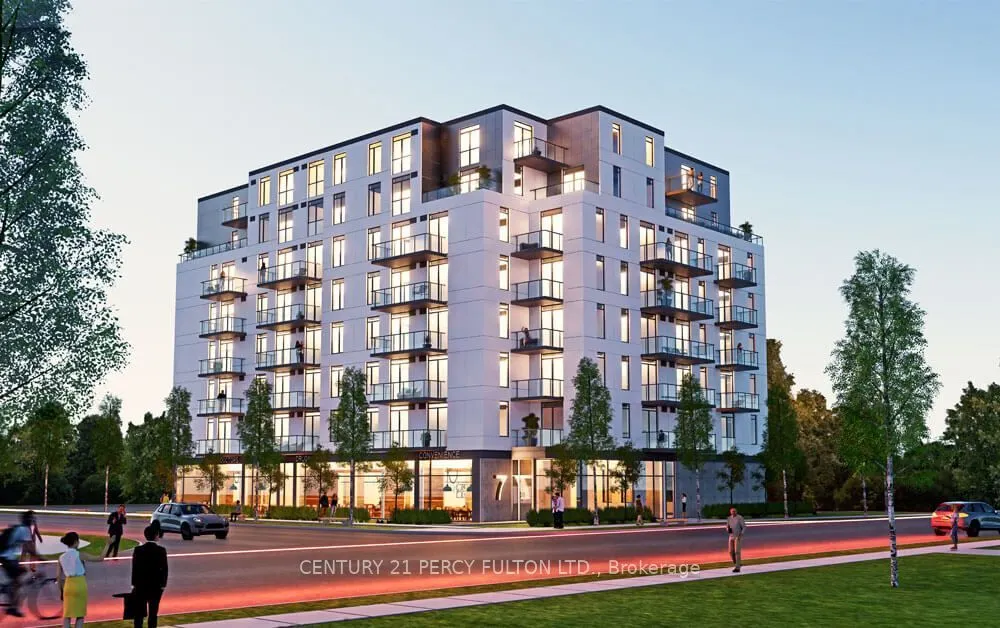
**Absolutely Beautiful Grandbell Boutique Condos** Open Concept, Spacious 1+1 Bdrm and Den, Laminate Floors thru-out. Walk out to Balcony from Living Rm, 9' Concrete Ceilings, Kitchen boasts European style Cabintry with Large Centre Island and Pantry. Stainless Steel Appliances, Quartz Countertop. D...en can be used as Home Office or 2nd Bdrm. Mins to Wilfred Laurier University, Conestoga College, Six Nations Polytechnic and Westervelt College. The Grand River, Transit, Schools, Shopping, Walking Trails & Parks, Hwy 403, Wayne Gretzky Hwy.
Full Property Details
Interior
Bedrooms
1
Bedrooms Plus
1
Total Bedrooms
2
Washrooms
1
Square Footage
500-599 sqft
Basement
None
Heating Source
Gas
Heating Fuel
Forced Air
Air Conditioning
Central Air
Family Room
No
Kitchens
1
Total Kitchens
1
Fireplace Features
No
Bedrooms
1
Bedrooms Plus
1
Total Bedrooms
2
Washrooms
1
Square Footage
500-599 sqft
Basement
None
Heating Source
Gas
Heating Fuel
Forced Air
Air Conditioning
Central Air
Family Room
No
Kitchens
1
Total Kitchens
1
Fireplace Features
No
Exterior
Driveway
Surface
Parking Spaces
1
Total Parking Spaces
1.00
Parking Description
Surface
Garage Spaces
1
Zoning
Residential
Balcony
Open
Driveway
Surface
Parking Spaces
1
Total Parking Spaces
1.00
Parking Description
Surface
Garage Spaces
1
Zoning
Residential
Balcony
Open
Building Description
Style
Apartment
Home Type
Condo
Subtype
Condo Apartment
Year Built
0-5
Property Orientation
North
Exterior Finish
Brick
Possession Date
1/22/2027
Locker
None
Style
Apartment
Home Type
Condo
Subtype
Condo Apartment
Year Built
0-5
Property Orientation
North
Exterior Finish
Brick
Possession Date
1/22/2027
Locker
None
Taxes & Fees
Taxes
$2,647.88 /yr
Tax Year
2026
Occupancy
Tenant
Maintenance Fee
$438.21/mo
Common Elements
Included
Parking
Included
Building Insurance
Included
Taxes
$2,647.88 /yr
Tax Year
2026
Occupancy
Tenant
Maintenance Fee
$438.21/mo
Common Elements
Included
Parking
Included
Building Insurance
Included
Other
Pets
Yes-with Restrictions
Pets
Yes-with Restrictions
Room Types
Den
Open Concept, Laminate
Dimensions 7.68 x 8.69 feet
66.74 sqft
Kitchen
Stainless Steel Appl, Quartz Counter, Centre Island
Dimensions 11.52 x 11.29 feet
130.06 sqft
Living Room
Open Concept, Laminate, W/O To Balcony
Dimensions 10.53 x 10.1 feet
106.35 sqft
Primary Bedroom
Closet, Laminate, Window
Dimensions 9.28 x 9.15 feet
84.91 sqft
Similar Properties(No results)
Mortgage Calculator
Calculate your estimated monthly mortgage payment
Price
$369,900
$
%
%
Monthly payment
By clicking Save, we will calculate your estimated mortgage for all properties using the saved values (down payment percentage, interest rate, and amortization).
The accuracy and applicability of this calculator are not guaranteed.