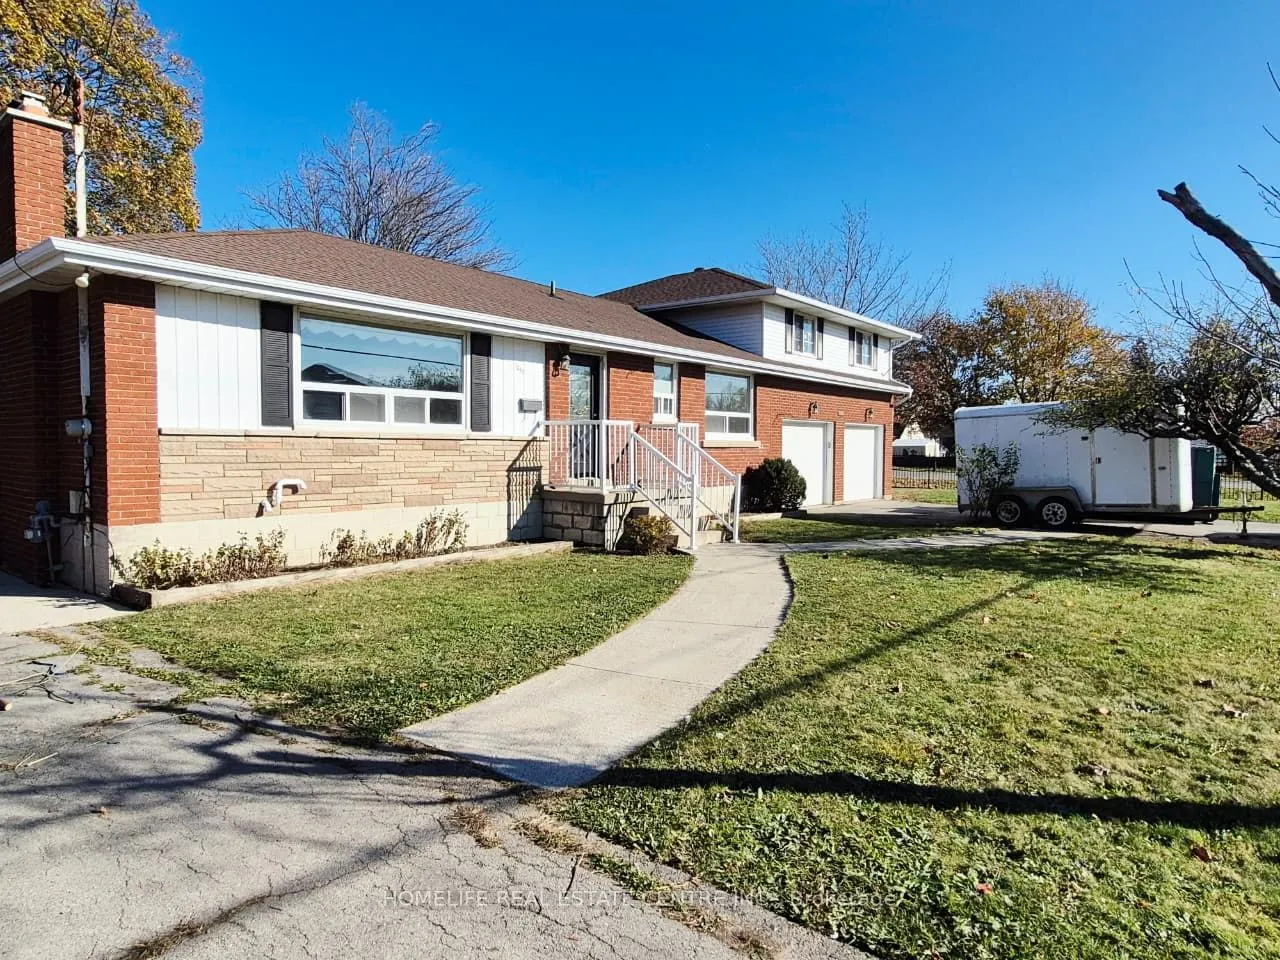
Well Maintained House On An Exceptional Lot On One Of The Best Location In Stoney Creek. 3 Mins To QEW, 2 Mins To The Major Plaza With Costco, Tim Hortons, Kelsys, RBC, TD And Many More.Set On A Massive 107 Ft X 140 Ft Parcel, There Is A Potential To Make Two Separate Detached Houses.This 4-Bedroom,... 3-Bathroom Home Stands Out With A Double-Car Garage, Two Separate Driveways, And A Separate Side Entrance To A Partially Finished Lower Level With A Full 3 Pc Washroom-Making It Ideal For An In-Law Suite or For Income Potential In Future. Parking For Up To 8 Vehicles With Over Sized 2 Cars Garage. On The Main Level It Has An Expansive Eat-In Kitchen With Ample Prep Space And An Attached Dining Area Overlooking The Backyard, A Living Area With Fireplace, A Separate Family Room Direct Access From Garage, And Two Generous Sized Bedrooms With Shared 4 Pc Washroom.The Upper Level Provides Plenty Of Room For The Whole Family, Featuring One Secondary Bedroom And A Primary Retreat Outfitted With Double Closets And A 5-Piece Ensuite With Double Sinks. Designed For Effortless Everyday Living And Hosting, The Lower Level Boasts A Sprawling Recreation Room, A 4-Piece Bath, And An Oversized Laundry Room. Step Out Through The Patio Doors To Your Custom Deck Overlooking A Private, Pool-Sized Backyard Surrounded By Mature Trees. Offering Unmatched Space Just Moments From Highway And Everyday Amenities, This Is A Rare Find In Today's Market. Book Your Private Viewing Before It's Gone!
Full Property Details
Interior
Bedrooms
4
Bedrooms Plus
1
Total Bedrooms
5
Washrooms
3
Square Footage
1500-2000 sqft
Basement
Partially Finished,Separate Entrance
Heating Source
Gas
Heating Fuel
Forced Air
Air Conditioning
Central Air
Family Room
Yes
Kitchens
1
Total Kitchens
1
Fireplace Features
Yes
Bedrooms
4
Bedrooms Plus
1
Total Bedrooms
5
Washrooms
3
Square Footage
1500-2000 sqft
Basement
Partially Finished,Separate Entrance
Heating Source
Gas
Heating Fuel
Forced Air
Air Conditioning
Central Air
Family Room
Yes
Kitchens
1
Total Kitchens
1
Fireplace Features
Yes
Exterior
Depth
140.0
Front
107.25
Driveway
Available
Lot Size
107 x 140.0 ft
Pool
None
Parking Spaces
6
Total Parking Spaces
8.00
Parking Description
Built-In
Garage Spaces
2
Depth
140.0
Front
107.25
Driveway
Available
Lot Size
107 x 140.0 ft
Pool
None
Parking Spaces
6
Total Parking Spaces
8.00
Parking Description
Built-In
Garage Spaces
2
Building Description
Style
Bungaloft
Home Type
House
Subtype
Detached
Property Orientation
North
Exterior Finish
Aluminum Siding,Brick
Sewers
Sewer
Water Supply
Municipal
Possession Date
12/1/2026
Style
Bungaloft
Home Type
House
Subtype
Detached
Property Orientation
North
Exterior Finish
Aluminum Siding,Brick
Sewers
Sewer
Water Supply
Municipal
Possession Date
12/1/2026
Community
Community
Winona
Community
Winona
Taxes & Fees
Taxes
$6,105.17 /yr
Tax Year
2026
Occupancy
Vacant
Taxes
$6,105.17 /yr
Tax Year
2026
Occupancy
Vacant
Room Types
Bathroom
-
Dimensions - feet
0 sqft
Bedroom 3
-
Dimensions - feet
0 sqft
Bedroom 4
-
Dimensions - feet
0 sqft
Bedroom 5
-
Dimensions - feet
0 sqft
Dining Room
Overlooks Backyard
Dimensions - feet
0 sqft
Family Room
Access To Garage, Overlooks Backyard
Dimensions - feet
0 sqft
Kitchen
-
Dimensions - feet
0 sqft
Living Room
-
Dimensions - feet
0 sqft
Recreation
-
Dimensions - feet
0 sqft
Similar Properties(No results)
Mortgage Calculator
Calculate your estimated monthly mortgage payment
Price
$1,099,990
$
%
%
Monthly payment
By clicking Save, we will calculate your estimated mortgage for all properties using the saved values (down payment percentage, interest rate, and amortization).
The accuracy and applicability of this calculator are not guaranteed.