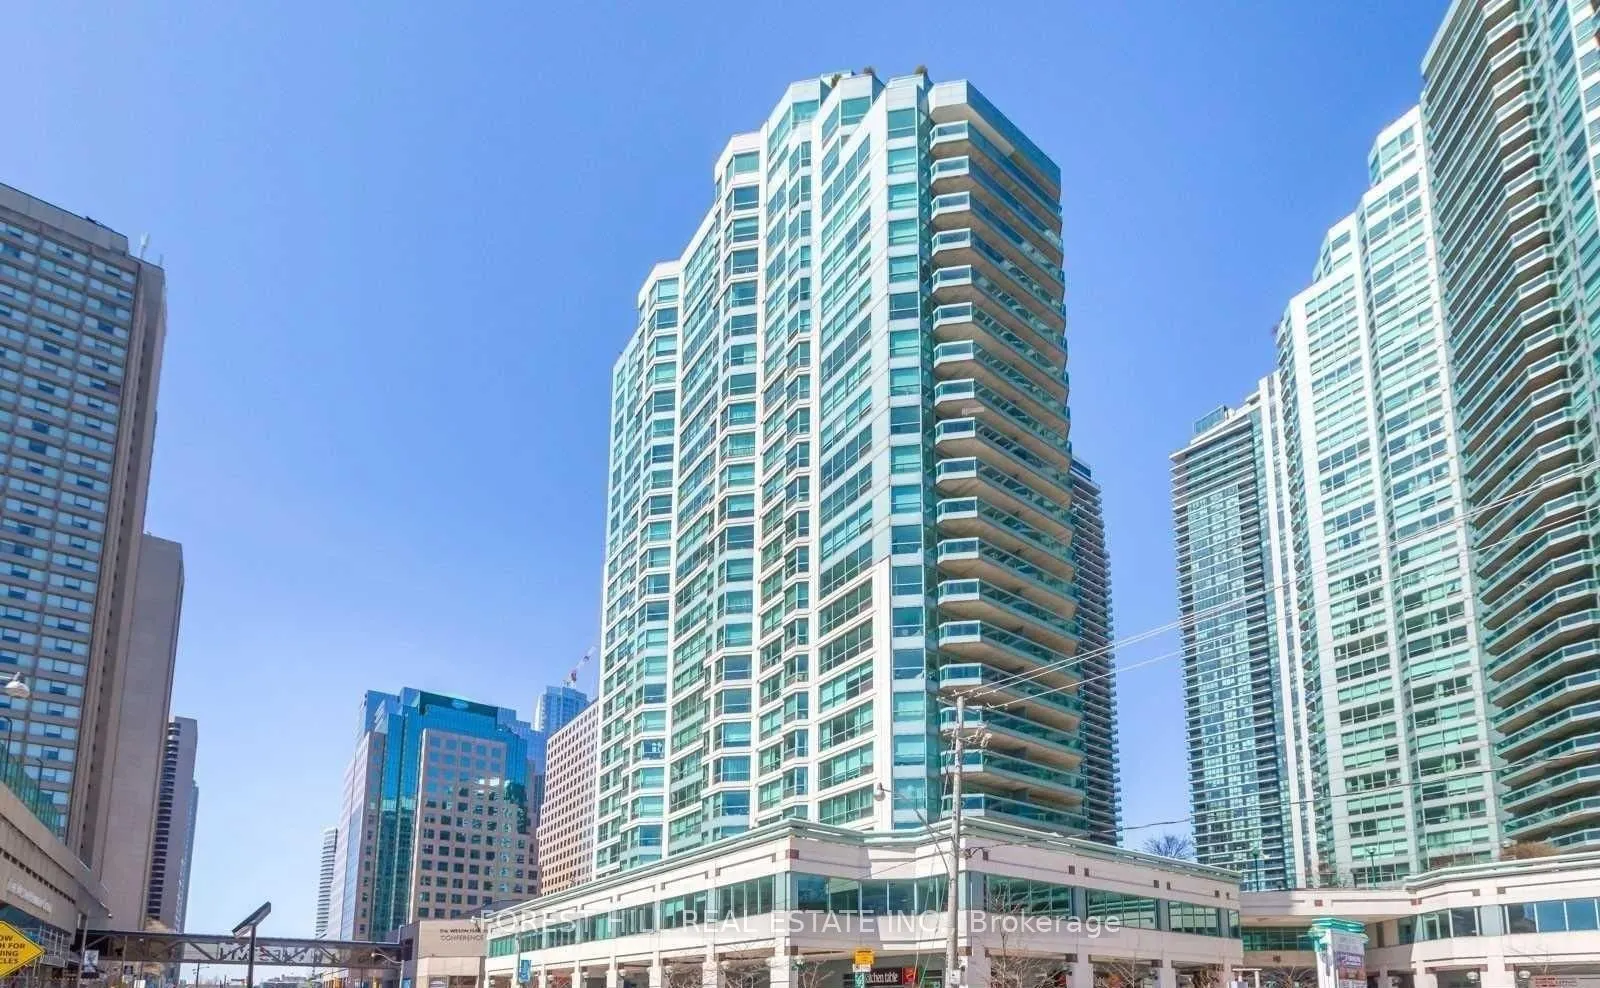
Penthouse. Corner. Southwest views. Magnificent opportunity at incredible Del managed waterfront beauty. All windows face South and/or West. Incredible 1700 sq ft. Two parking spaces, one locker. Enormous living/dining room. Generous sized master. Second bedroom +solarium would hold any bed and offi...ce configuration. Separate laundry room. Steps to the Waterfront trails, Centre Island Ferry. Walking distance to the Scotiabank Area, Union Station, South Street Financial district. Condo amenities include outdoor pool, gym, yoga studio, party room, media room, library, business centre, kids club, rooftop patio, guest room, visitor parking, car wash station. Grocery, drugstore, convenience stores/restaurants in the building, bars & restaurants are all walking distance. Well-run building with multiple property managers and attentive security concierge. Finally, a blank slate for you to create your waterfront masterpiece!!
Full Property Details
Interior
Bedrooms
2
Bedrooms Plus
2
Total Bedrooms
4
Washrooms
3
Square Footage
1600-1799 sqft
Basement
None
Heating Source
Gas
Heating Fuel
Heat Pump
Air Conditioning
Central Air
Family Room
No
Kitchens
1
Total Kitchens
1
Fireplace Features
No
Bedrooms
2
Bedrooms Plus
2
Total Bedrooms
4
Washrooms
3
Square Footage
1600-1799 sqft
Basement
None
Heating Source
Gas
Heating Fuel
Heat Pump
Air Conditioning
Central Air
Family Room
No
Kitchens
1
Total Kitchens
1
Fireplace Features
No
Exterior
Driveway
Underground
Pool
Outdoor Pool
Waterfront
None
Parking Spaces
2
Total Parking Spaces
2.00
Parking Description
Underground
Garage Spaces
2
Zoning
Single Family Residential
Balcony
None
Driveway
Underground
Pool
Outdoor Pool
Waterfront
None
Parking Spaces
2
Total Parking Spaces
2.00
Parking Description
Underground
Garage Spaces
2
Zoning
Single Family Residential
Balcony
None
Building Description
Style
Apartment
Home Type
Condo
Subtype
Condo Apartment
Year Built
31-50
Property Orientation
South West
Exterior Finish
Concrete
Possession Date
12/1/2026
Locker
Owned
Style
Apartment
Home Type
Condo
Subtype
Condo Apartment
Year Built
31-50
Property Orientation
South West
Exterior Finish
Concrete
Possession Date
12/1/2026
Locker
Owned
Community
Community
Waterfront Communities C1
Community
Waterfront Communities C1
Taxes & Fees
Taxes
$6,582.50 /yr
Tax Year
2026
Occupancy
Vacant
Maintenance Fee
$2,700.76/mo
Central Air Conditioning
Included
Common Elements
Included
Heating
Included
Hydro
Included
Parking
Included
Water
Included
Taxes
$6,582.50 /yr
Tax Year
2026
Occupancy
Vacant
Maintenance Fee
$2,700.76/mo
Central Air Conditioning
Included
Common Elements
Included
Heating
Included
Hydro
Included
Parking
Included
Water
Included
Other
Pets
Yes-with Restrictions
Pets
Yes-with Restrictions
Room Types
Bedroom 2
Broadloom, Ensuite Bath, Walk-In Closet(s)
Dimensions - feet
0 sqft
Breakfast
Ceramic Floor, Combined w/Kitchen, Bay Window
Dimensions - feet
0 sqft
Dining Room
Broadloom, Open Concept, South View
Dimensions - feet
0 sqft
Kitchen
Ceramic Floor, Breakfast Area, South View
Dimensions - feet
0 sqft
Living Room
Broadloom, Open Concept, South View
Dimensions - feet
0 sqft
Primary Bedroom
Broadloom, Ensuite Bath, Walk-In Closet(s)
Dimensions - feet
0 sqft
Solarium
Broadloom, Combined w/Br, SE View
Dimensions - feet
0 sqft
Solarium
Broadloom, Combined w/Br, SW View
Dimensions - feet
0 sqft
Utility Room
Tile Floor
Dimensions - feet
0 sqft
Similar Properties(No results)
Mortgage Calculator
Calculate your estimated monthly mortgage payment
Price
$1,199,000
$
%
%
Monthly payment
By clicking Save, we will calculate your estimated mortgage for all properties using the saved values (down payment percentage, interest rate, and amortization).
The accuracy and applicability of this calculator are not guaranteed.