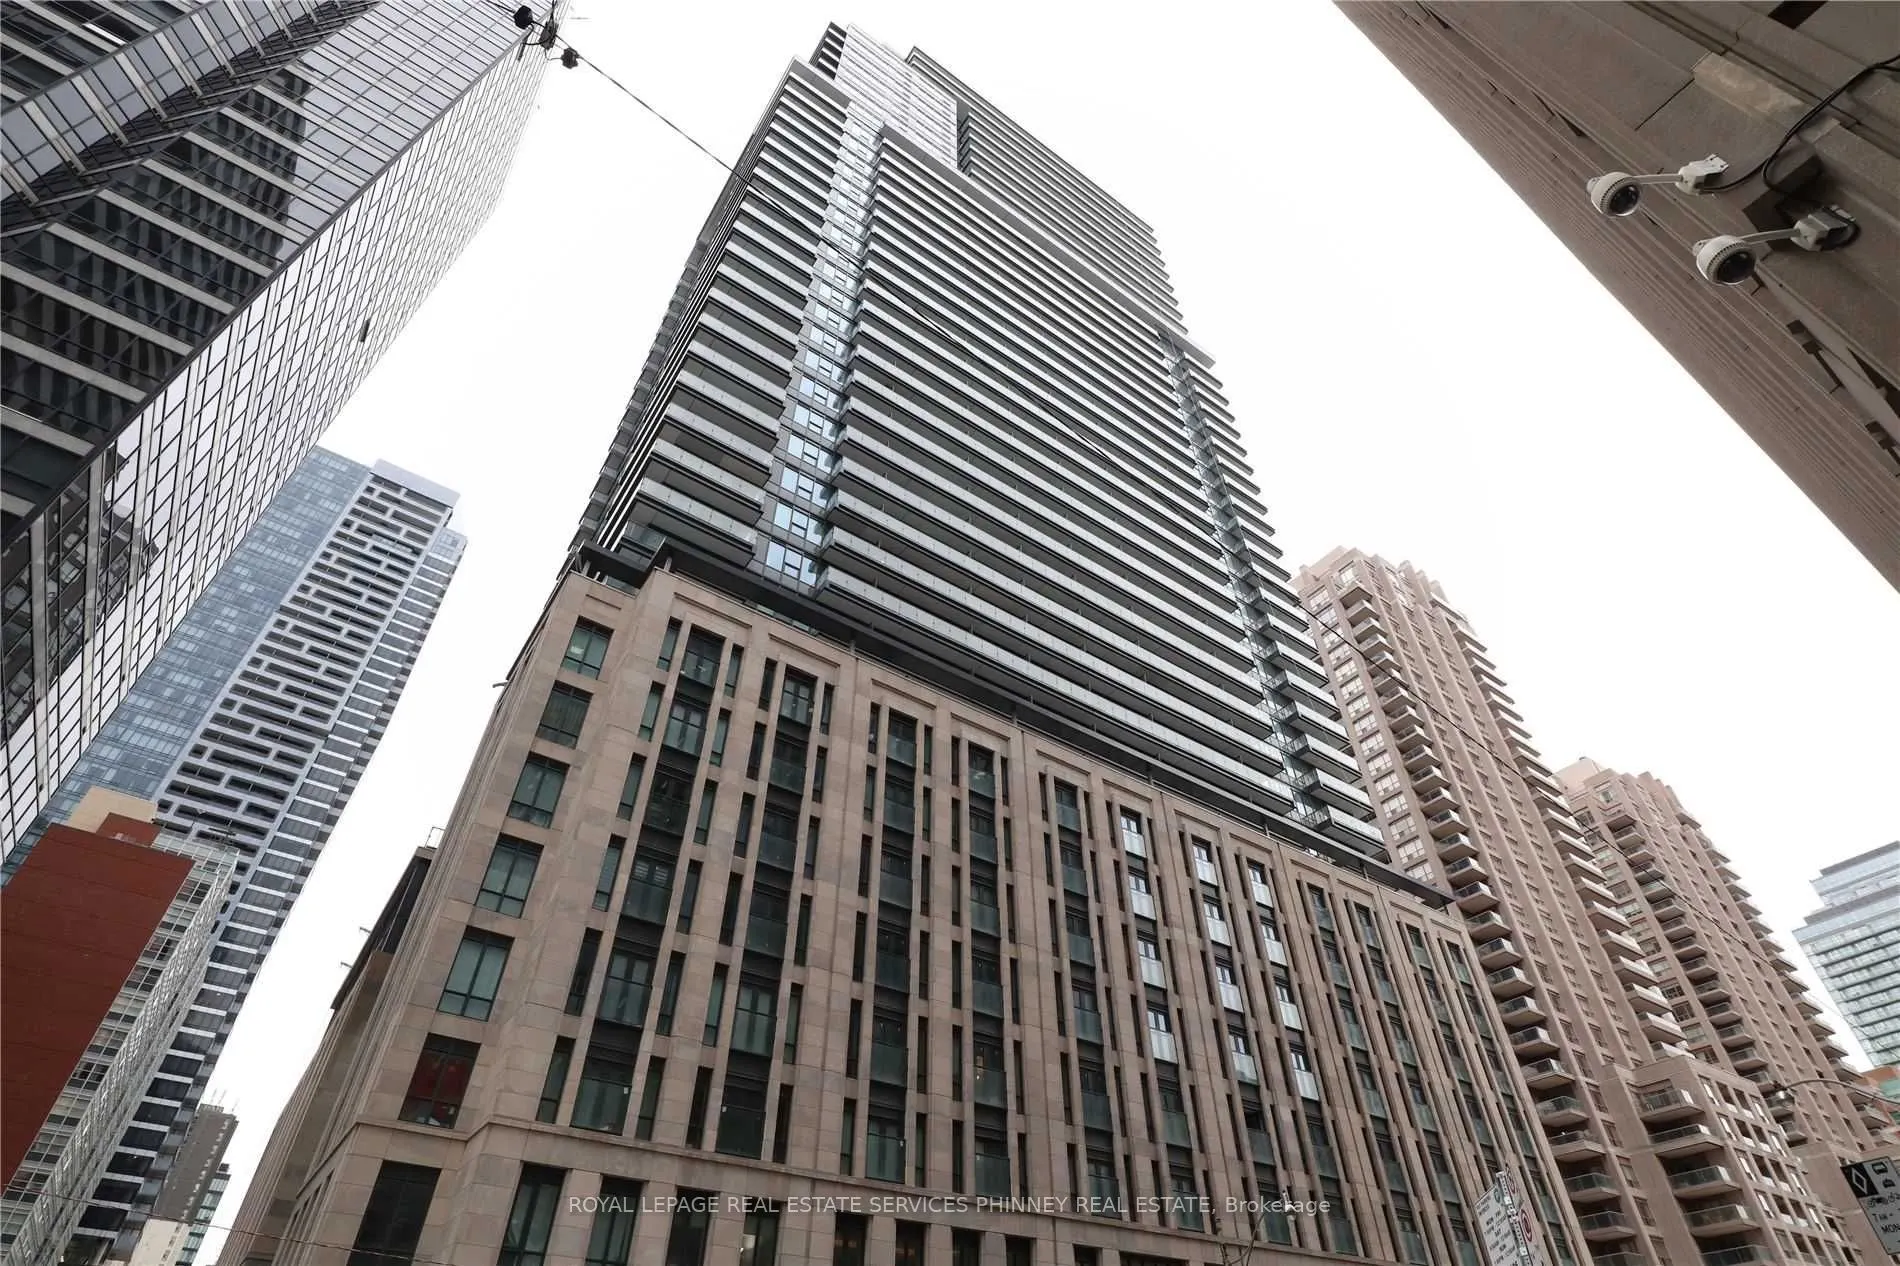
Experience sophisticated urban living at The Britt, a luxurious residence in the heart of downtown Toronto! Boasting an exceptional Transit Score of 100 and Walk Score of 99, this prime location puts subway access, restaurants, shopping, schools, and everyday conveniences just steps from your door. ...This beautifully appointed 1-bedroom suite offers over 500 sq. ft. of thoughtfully designed living space, featuring engineered hardwood flooring, built-in stainless steel appliances, and convenient ensuite laundry. Step onto your wraparound balcony and take in breathtaking 180-degree panoramic views of the city skyline and lake. Enjoy an impressive collection of resort-inspired amenities, including 24-hour concierge, fitness centre, outdoor pool, sauna, hot tub, library, residents' lounge, party room, rooftop terrace, and theatre. An exceptional opportunity to enjoy luxury, convenience, and vibrant downtown living at its finest!
Full Property Details
Interior
Bedrooms
1
Total Bedrooms
1
Washrooms
1
Square Footage
500-599 sqft
Basement
None
Heating Source
Electric
Heating Fuel
Heat Pump
Air Conditioning
Central Air
Family Room
No
Kitchens
1
Total Kitchens
1
Fireplace Features
No
Bedrooms
1
Total Bedrooms
1
Washrooms
1
Square Footage
500-599 sqft
Basement
None
Heating Source
Electric
Heating Fuel
Heat Pump
Air Conditioning
Central Air
Family Room
No
Kitchens
1
Total Kitchens
1
Fireplace Features
No
Exterior
Driveway
None
Pool
Outdoor Pool
Parking Spaces
0
Total Parking Spaces
0.00
Parking Description
None
Garage Spaces
0
Balcony
Open
Driveway
None
Pool
Outdoor Pool
Parking Spaces
0
Total Parking Spaces
0.00
Parking Description
None
Garage Spaces
0
Balcony
Open
Building Description
Style
Apartment
Home Type
Condo
Subtype
Condo Apartment
Year Built
6-10
Property Orientation
South East
Exterior Finish
Other
Possession Date
1/1/2027
Locker
None
Style
Apartment
Home Type
Condo
Subtype
Condo Apartment
Year Built
6-10
Property Orientation
South East
Exterior Finish
Other
Possession Date
1/1/2027
Locker
None
Community
Community
Bay Street Corridor
Community
Bay Street Corridor
Taxes & Fees
Occupancy
Tenant
Central Air Conditioning
Included
Occupancy
Tenant
Central Air Conditioning
Included
Other
Pets
No
Pets
No
Room Types
Bedroom
Mirrored Closet, Sliding Doors
Dimensions 9.84 x 9.84 feet
96.83 sqft
Dining Room
Combined w/Living, W/O To Balcony, Hardwood Floor
Dimensions 16.67 x 11.32 feet
188.7 sqft
Living Room
Hardwood Floor, W/O To Balcony, Combined w/Kitchen