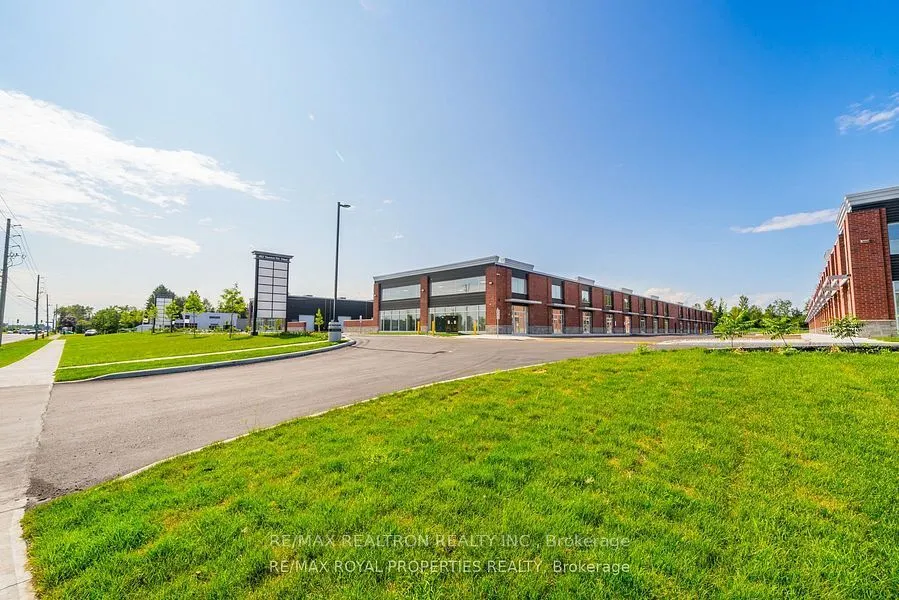
Presenting this finished commercial unit at Northwood Business Park, one of the largest and fastest-growing business developments in Durham Region. The unit features an upgraded HVAC system, including an owned rooftop air conditioning unit and furnace. Businesses and their customers also benefit fro...m access to over 200 common on-site parking spaces shared among all units within the business park. Offering excellent versatility, this space is suitable for a wide range of permitted commercial uses, including restaurants, cafés, professional offices, medical and wellness clinics, retail and showroom operations, fitness studios, service-based businesses, light industrial operations, and trades-related businesses. A significant advantage is that the fees ( approximately $95,000) associated with changing the property's use from industrial to commercial has been paid, providing substantial added value for the incoming business owner. Enjoy excellent exposure and branding opportunities with signage options above the unit and along Taunton Road, benefiting from over 32,000 vehicles passing by daily. With over $XXX invested in renovations and upgrades which includes 2 washrooms, this is an excellent opportunity to establish or expand your business in a growing commercial community with outstanding visibility and convenient shared parking.
Full Property Details
General
Business Type
-
Retail Area
1517.00 Sq Ft
Total Area
1517.00 Square Feet
Sprinklers
No
Drive-In Level Shipping Doors
1
Double Man Shipping Doors
-
Grade Level Shipping Doors
-
Truck Level Shipping Doors
-
Business Type
-
Retail Area
1517.00 Sq Ft
Total Area
1517.00 Square Feet
Sprinklers
No
Drive-In Level Shipping Doors
1
Double Man Shipping Doors
-
Grade Level Shipping Doors
-
Truck Level Shipping Doors
-
Interior
Washrooms
0
Heating Fuel
Gas Forced Air Open
Air Conditioning
Yes
Washrooms
0
Heating Fuel
Gas Forced Air Open
Air Conditioning
Yes
Exterior
Depth
60.6
Front
25.0
Lot Size
25 x 60.6 ft
Parking Spaces
-
Total Parking Spaces
-
Parking Description
In/Out
Garage Spaces
-
Zoning
Si-14 And 18
Depth
60.6
Front
25.0
Lot Size
25 x 60.6 ft
Parking Spaces
-
Total Parking Spaces
-
Parking Description
In/Out
Garage Spaces
-
Zoning
Si-14 And 18
Building Description
Home Type
Commercial
Subtype
Commercial Retail
Year Built
0-5
Water Supply
Municipal
Possession Date
2/1/2027
Home Type
Commercial
Subtype
Commercial Retail
Year Built
0-5
Water Supply
Municipal
Possession Date
2/1/2027
Community
Community
Samac
Community
Samac
Taxes & Fees
Taxes
$8,755.66 /yr
Tax Year
2025
Occupancy
Tenant
Taxes
$8,755.66 /yr
Tax Year
2025
Occupancy
Tenant
Similar Properties(No results)
Mortgage Calculator
Calculate your estimated monthly mortgage payment
Price
$960,000
$
%
%
Monthly payment
By clicking Save, we will calculate your estimated mortgage for all properties using the saved values (down payment percentage, interest rate, and amortization).
The accuracy and applicability of this calculator are not guaranteed.