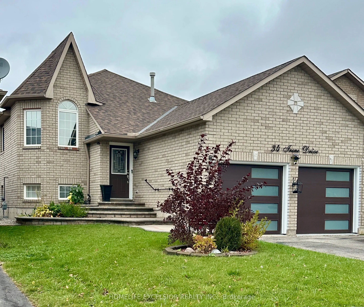
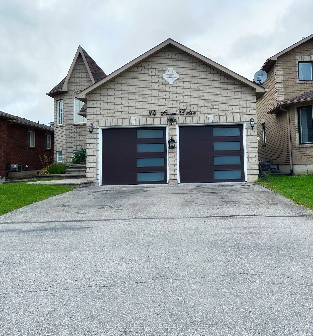
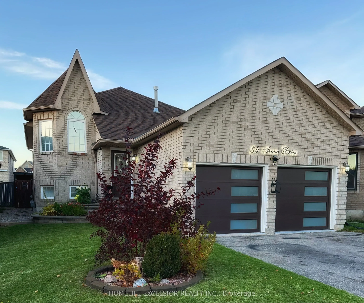
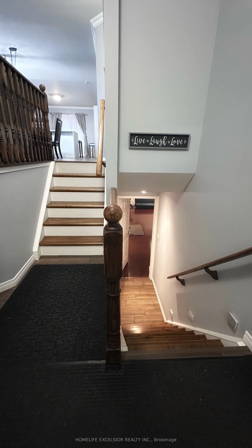
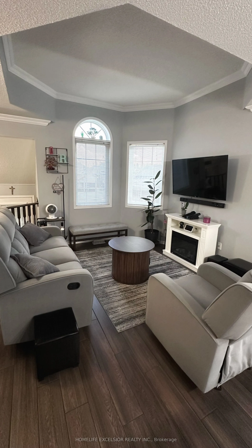
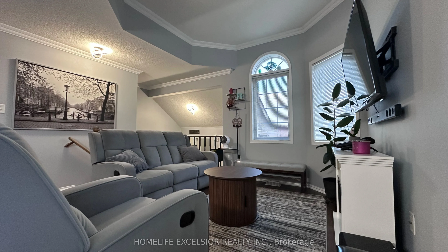
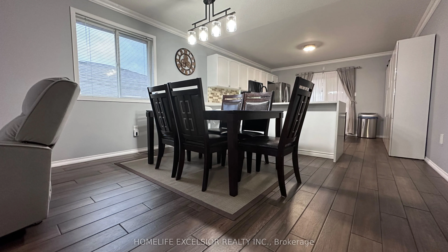
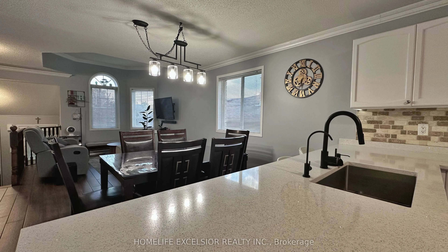
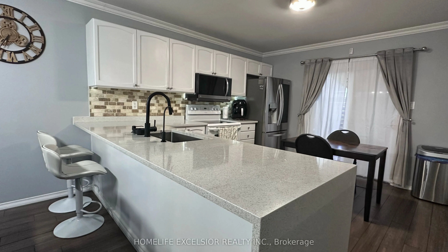
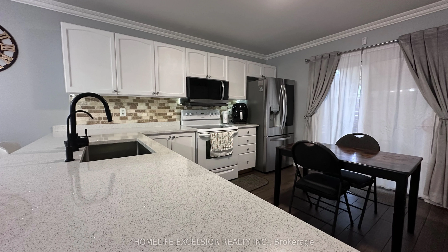
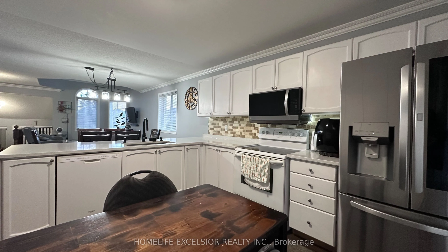
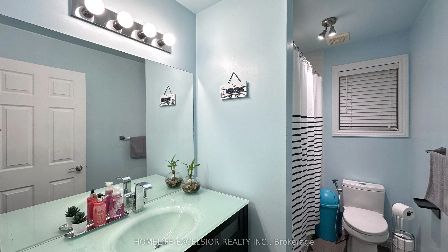
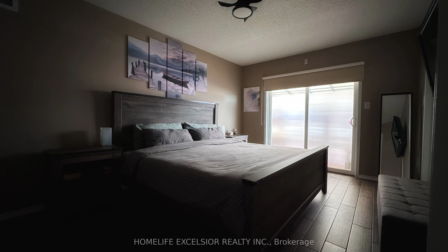
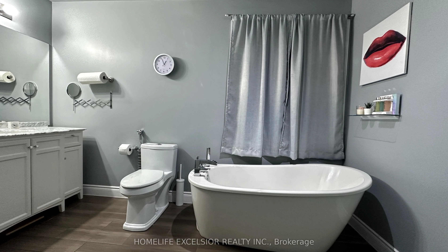
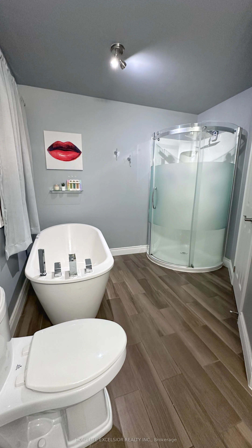
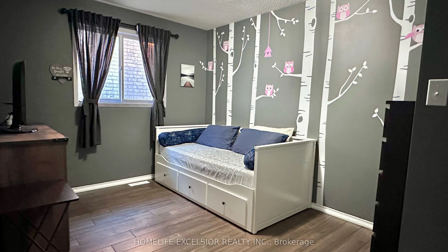
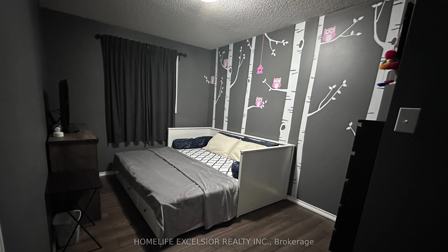
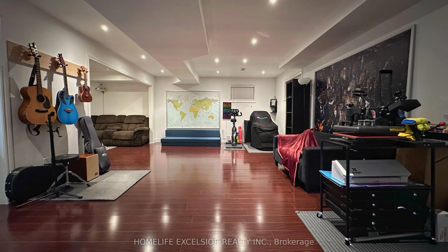
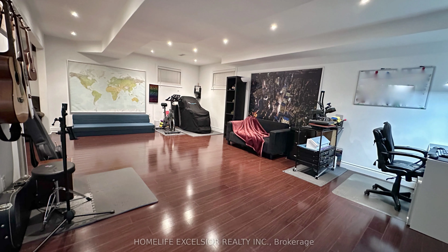
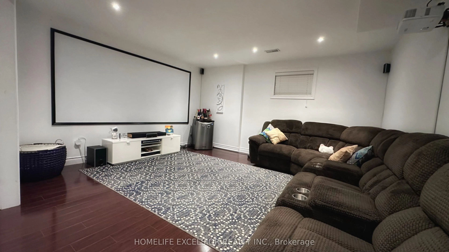
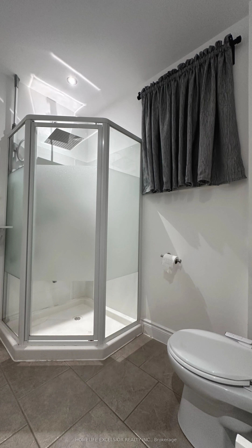
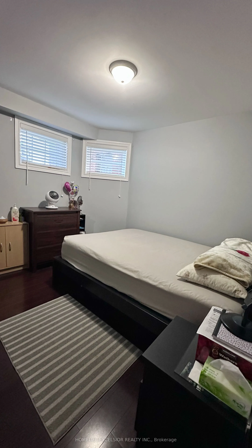
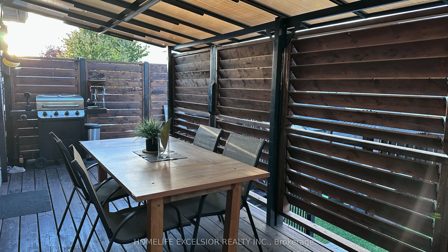
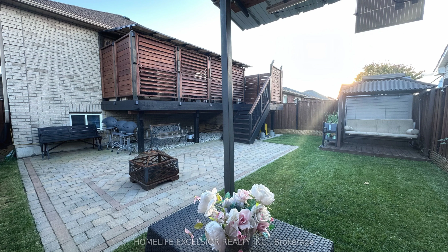
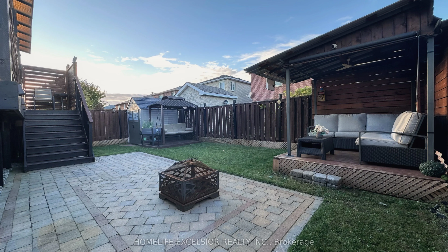
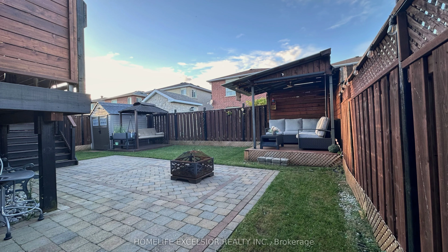
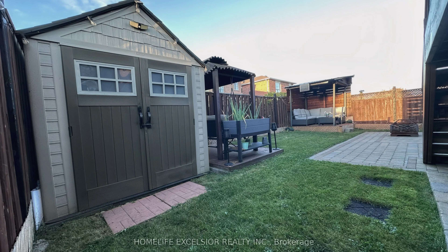
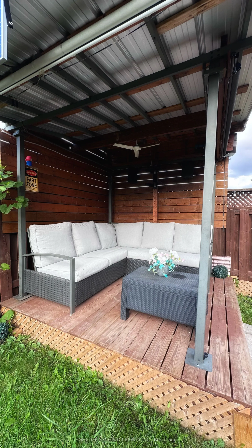
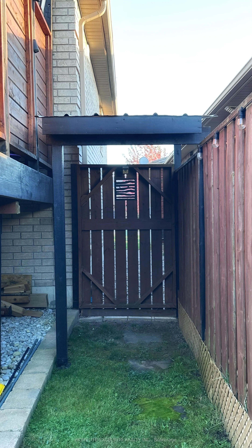
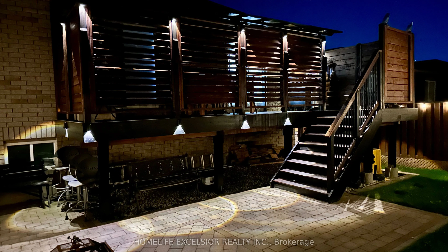
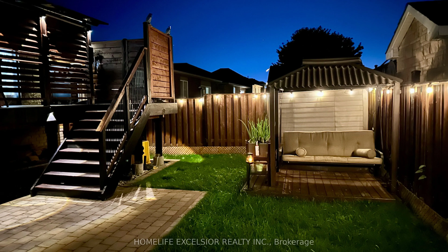
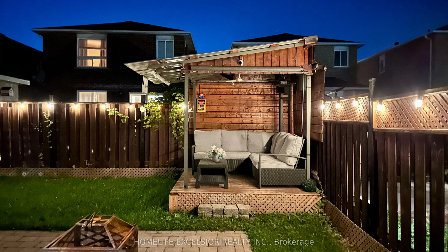
Presenting a well-maintained raised bungalow offering 2+1 bedrooms and 3 full bathrooms. The main floor features an entirely open-concept layout with no walls separating the living room, dining area, and kitchen, creating an interconnected space. Both the kitchen and primary bedroom offer direct wal...k-outs to a roofed deck, overlooking a backyard space equipped for hosting and outdoor enjoyment. The spacious lower level includes a large media room that offers flexibility to be converted into an additional bedroom if desired. This property is situated in a quiet neighbourhood with convenient access to the highway, the GO Station, public transit, local schools, shops, and grocery stores.
Full Property Details
Interior
Bedrooms
2
Bedrooms Plus
1
Total Bedrooms
3
Washrooms
3
Square Footage
1100-1500 sqft
Basement
Finished
Heating Source
Gas
Heating Fuel
Forced Air
Air Conditioning
Central Air
Family Room
No
Kitchens
1
Total Kitchens
1
Fireplace Features
No
Bedrooms
2
Bedrooms Plus
1
Total Bedrooms
3
Washrooms
3
Square Footage
1100-1500 sqft
Basement
Finished
Heating Source
Gas
Heating Fuel
Forced Air
Air Conditioning
Central Air
Family Room
No
Kitchens
1
Total Kitchens
1
Fireplace Features
No
Exterior
Depth
109.91
Front
39.37
Driveway
Private Double
Lot Size
39 x 109.91 ft
Pool
None
Parking Spaces
4
Total Parking Spaces
6.00
Parking Description
Attached
Garage Spaces
2
Depth
109.91
Front
39.37
Driveway
Private Double
Lot Size
39 x 109.91 ft
Pool
None
Parking Spaces
4
Total Parking Spaces
6.00
Parking Description
Attached
Garage Spaces
2
Building Description
Style
Bungalow-Raised
Home Type
House
Subtype
Detached
Year Built
16-30
Property Orientation
North
Exterior Finish
Brick
Sewers
Sewer
Water Supply
Municipal
Possession Date
No Data
Style
Bungalow-Raised
Home Type
House
Subtype
Detached
Year Built
16-30
Property Orientation
North
Exterior Finish
Brick
Sewers
Sewer
Water Supply
Municipal
Possession Date
No Data
Community
Community
Painswick South
Community
Painswick South
Taxes & Fees
Taxes
$5,033.54 /yr
Tax Year
2026
Occupancy
Owner
Taxes
$5,033.54 /yr
Tax Year
2026
Occupancy
Owner
Room Types
Bedroom
Tile Floor, Window
Dimensions 8.86 x 14.76 feet
130.77 sqft
Bedroom 2
Window, Laminate
Dimensions 10.17 x 10.17 feet
103.43 sqft
Common Room
Laminate, Combined w/Den, Window
Dimensions 22.64 x 14.76 feet
334.17 sqft
Den
Laminate, 3 Pc Bath
Dimensions 6.56 x 6.56 feet
43.03 sqft
Dining Room
Tile Floor, Large Window, Quartz Counter
Dimensions 13.78 x 21.33 feet
293.93 sqft
Foyer
B/I Closet, Access To Garage
Dimensions 11.81 x 8.86 feet
104.64 sqft
Kitchen
Tile Floor, Eat-in Kitchen, W/O To Deck
Dimensions 13.12 x 13.12 feet
172.13 sqft
Laundry
Concrete Floor, Window
Dimensions 9.84 x 11.48 feet
112.96 sqft
Living Room
Tile Floor, Large Window, Combined w/Dining
Dimensions 13.78 x 21.33 feet
293.93 sqft
Media Room
Window, Laminate
Dimensions 13.45 x 14.76 feet
198.52 sqft
Primary Bedroom
Walk-In Closet(s), 4 Pc Ensuite, W/O To Deck
Dimensions 18.04 x 10.5 feet
189.42 sqft
Similar Properties(No results)
Mortgage Calculator
Calculate your estimated monthly mortgage payment
Price
$799,900
$
%
%
Total cost of mortgage
$0
Monthly payment
By clicking Save, we will calculate your estimated mortgage for all properties using the saved values (down payment percentage, interest rate, and amortization).
The accuracy and applicability of this calculator are not guaranteed.