Sign In or Create a Free Account to see full details of this property
Key Facts
Key facts for 174 Church Street
Property Type
House, 2-Storey
Parking
Detached 1 garage, 3 parking
MLS #
W14167222
Size
1500-2000 sqft
Basement
Partially Finished
Listed on
2026-11-10
Lot size
50 x 134.5
Tax
$4,611.54 /yr
Days on Market
0
Approximate Age
-
Maintenance Fee
-
Description
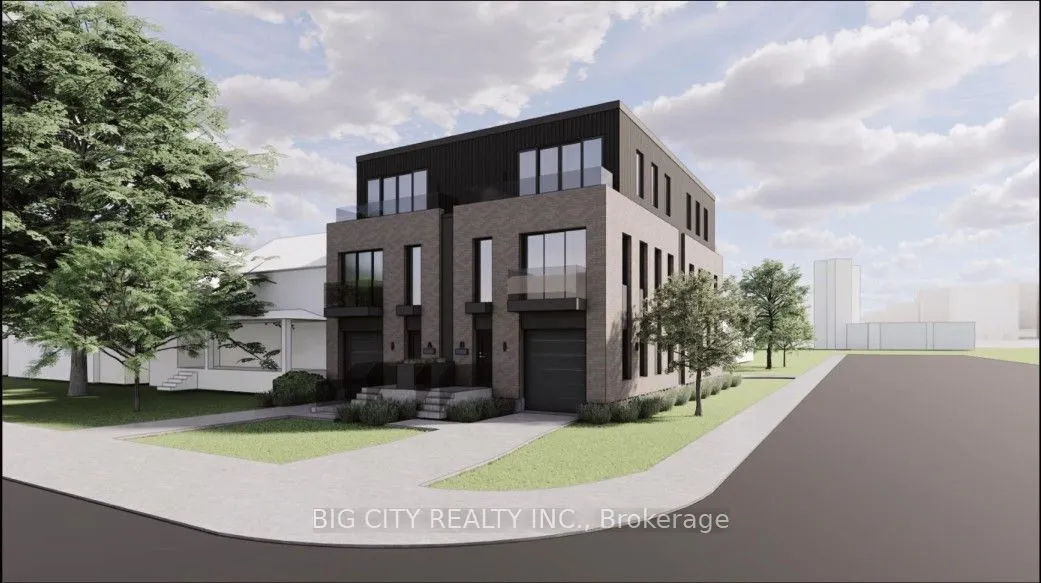
SHOVEL-READY IN WESTON. Fully approved 4-unit townhouse development on a 50' x 134' corner lot (6,700 sf) at Church & Pine. Building permit issued for four 3-storey, 2,510 sf family townhomes (4 bed, 4.5 bath, 9'7"-10' ceilings, 10,040 sf total) designed by Craig Race Architecture. CoA approvals for... balconies on every unit and new curb cuts on Church & Pine: a private garage and driveway for each home. All arborist documentation and approvals in place for tree removal permit. Skip years of approvals and start building. Minutes to Weston GO/UP Express (16 min to Union), Weston Village and Hwy 400/401. Sold as is, where is
Full Property Details
Interior
Bedrooms
3
Total Bedrooms
3
Washrooms
3
Square Footage
1500-2000 sqft
Basement
Partially Finished
Heating Source
Oil
Heating Fuel
Forced Air
Air Conditioning
Central Air
Family Room
No
Kitchens
1
Total Kitchens
1
Fireplace Features
No
Bedrooms
3
Total Bedrooms
3
Washrooms
3
Square Footage
1500-2000 sqft
Basement
Partially Finished
Heating Source
Oil
Heating Fuel
Forced Air
Air Conditioning
Central Air
Family Room
No
Kitchens
1
Total Kitchens
1
Fireplace Features
No
Exterior
Depth
134.5
Front
50.0
Acreage
< .50
Driveway
Private
Lot Size
50 x 134.5 ft
Pool
None
Parking Spaces
3
Total Parking Spaces
4.00
Parking Description
Detached
Garage Spaces
1
Zoning
RESIDENTIAL
Depth
134.5
Front
50.0
Acreage
< .50
Driveway
Private
Lot Size
50 x 134.5 ft
Pool
None
Parking Spaces
3
Total Parking Spaces
4.00
Parking Description
Detached
Garage Spaces
1
Zoning
RESIDENTIAL
Building Description
Style
2-Storey
Home Type
House
Subtype
Detached
Property Orientation
North
Exterior Finish
Aluminum Siding,Brick
Sewers
Sewer
Water Supply
Municipal
Possession Date
11/10/2026
Style
2-Storey
Home Type
House
Subtype
Detached
Property Orientation
North
Exterior Finish
Aluminum Siding,Brick
Sewers
Sewer
Water Supply
Municipal
Possession Date
11/10/2026
Community
Community
Weston
Community
Weston
Taxes & Fees
Taxes
$4,611.54 /yr
Tax Year
2026
Occupancy
Vacant
Taxes
$4,611.54 /yr
Tax Year
2026
Occupancy
Vacant
Room Types
Bedroom 2
Window, Large Closet
Dimensions 16.17 x 10.86 feet
175.61 sqft
Bedroom 3
Window, Large Closet
Dimensions 9.74 x 9.61 feet
93.6 sqft
Den
Window, 2 Pc Bath
Dimensions 14.57 x 12.4 feet
180.67 sqft
Foyer
Closet
Dimensions 5.58 x 6.4 feet
35.71 sqft
Kitchen
Eat-in Kitchen, Window
Dimensions 11.48 x 10.76 feet
123.52 sqft
Laundry
Window
Dimensions 15.39 x 8.43 feet
129.74 sqft
Living Room
Combined w/Dining, Window
Dimensions 17.19 x 13.42 feet
230.69 sqft
Media Room
Window
Dimensions 12.2 x 15.32 feet
186.9 sqft
Primary Bedroom
Window, Double Closet, 4 Pc Bath
Dimensions 12.93 x 13.62 feet
176.11 sqft
Utility Room
Window
Dimensions 13.55 x 8.43 feet
114.23 sqft
Similar Properties(No results)
Mortgage Calculator
Calculate your estimated monthly mortgage payment
Price
$775,000
$
%
%
Monthly payment
By clicking Save, we will calculate your estimated mortgage for all properties using the saved values (down payment percentage, interest rate, and amortization).
The accuracy and applicability of this calculator are not guaranteed.