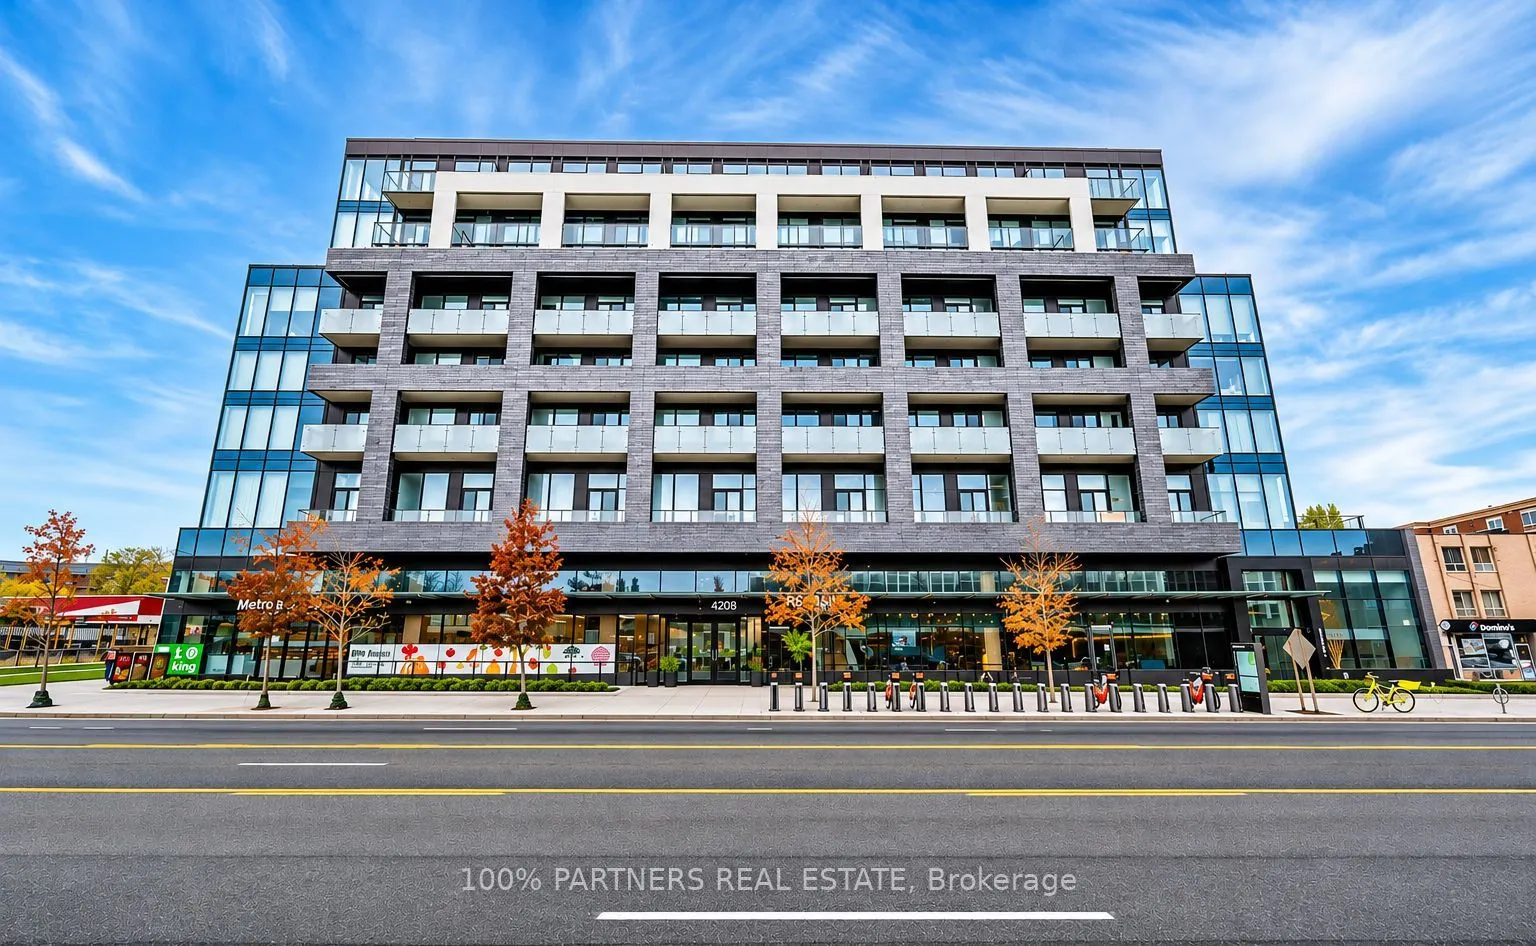
Located in the prestigious Kingsway neighbourhood of Etobicoke, this rarely offered 2nd-floor suite at K2 by River Development offers an exceptional combination of space, style and convenience. This bright, unobstructed south-facing 1+Den, 2 full-bath unit features impressive 10-ft ceilings, among t...he highest in the building, and expansive floor-to-ceiling windows that fill the home with natural light. The generously sized den offers excellent potential as a second bedroom, guest room or home office, while the two full bathrooms provide the flexibility and functionality of a 2-bedroom, 2-bathroom layout. Thoughtfully upgraded throughout, the suite features a modern integrated kitchen with upgraded cabinetry and finishes, upgraded washer and dryer, ceiling electrical provisions in every room for added lighting flexibility, and concealed wiring provisions for a wall-mounted TV, creating a clean, seamless look. The spacious primary bedroom includes his-and-hers closets and a private ensuite. Freshly painted and move-in ready! Another standout feature is the convenience of being located on the same floor as the building's amenities, including an outdoor terrace with BBQs, fire pits and dining areas, a party lounge with catering kitchen and a fitness centre. Residents also enjoy a children's playground, 24-hour security and visitor parking. The location offers the best of Kingsway living, with a grocery store conveniently located right in the building and a wonderful selection of local coffee shops, European specialty food stores, restaurants and everyday essentials just steps away. Surrounded by beautiful parks, top rated schools and convenient transit options, including Royal York Station, everything you need is close to home. A fantastic opportunity to own a beautifully upgraded suite with soaring ceilings, a versatile layout and exceptional convenience in one of Etobicoke's most desirable neighbourhoods! More photos will be available Nov 18.
Full Property Details
Interior
Bedrooms
1
Bedrooms Plus
1
Total Bedrooms
2
Washrooms
2
Square Footage
600-699 sqft
Basement
None
Heating Source
Gas
Heating Fuel
Forced Air
Air Conditioning
Central Air
Family Room
No
Kitchens
1
Total Kitchens
1
Fireplace Features
No
Bedrooms
1
Bedrooms Plus
1
Total Bedrooms
2
Washrooms
2
Square Footage
600-699 sqft
Basement
None
Heating Source
Gas
Heating Fuel
Forced Air
Air Conditioning
Central Air
Family Room
No
Kitchens
1
Total Kitchens
1
Fireplace Features
No
Exterior
Driveway
Underground
Parking Spaces
1
Total Parking Spaces
1.00
Parking Description
Underground
Garage Spaces
1
Balcony
Open
Driveway
Underground
Parking Spaces
1
Total Parking Spaces
1.00
Parking Description
Underground
Garage Spaces
1
Balcony
Open
Building Description
Style
Apartment
Home Type
Condo
Subtype
Condo Apartment
Year Built
0-5
Property Orientation
South
Exterior Finish
Brick,Concrete
Possession Date
11/17/2026
Locker
None
Style
Apartment
Home Type
Condo
Subtype
Condo Apartment
Year Built
0-5
Property Orientation
South
Exterior Finish
Brick,Concrete
Possession Date
11/17/2026
Locker
None
Community
Community
Edenbridge-Humber Valley
Community
Edenbridge-Humber Valley
Taxes & Fees
Taxes
$2,562.82 /yr
Tax Year
2026
Occupancy
Vacant
Maintenance Fee
$639.46/mo
Central Air Conditioning
Included
Common Elements
Included
Heating
Included
Parking
Included
Building Insurance
Included
Taxes
$2,562.82 /yr
Tax Year
2026
Occupancy
Vacant
Maintenance Fee
$639.46/mo
Central Air Conditioning
Included
Common Elements
Included
Heating
Included
Parking
Included
Building Insurance
Included
Other
Pets
Yes-with Restrictions
Pets
Yes-with Restrictions
Room Types
Den
Separate Room, Laminate, 4 Pc Bath
Dimensions 11.61 x 6.99 feet
81.15 sqft
Dining Room
Combined w/Kitchen, Laminate, Laminate
Dimensions 10.6 x 9.61 feet
101.87 sqft
Kitchen
Backsplash, Modern Kitchen, Laminate
Dimensions 10.6 x 9.61 feet
101.87 sqft
Living Room
South View, W/O To Balcony, Laminate
Dimensions 12.11 x 9.61 feet
116.38 sqft
Primary Bedroom
3 Pc Ensuite, His and Hers Closets, Laminate
Dimensions 10.6 x 8.99 feet
95.29 sqft
Similar Properties(No results)
Mortgage Calculator
Calculate your estimated monthly mortgage payment
Price
$588,000
$
%
%
Monthly payment
By clicking Save, we will calculate your estimated mortgage for all properties using the saved values (down payment percentage, interest rate, and amortization).
The accuracy and applicability of this calculator are not guaranteed.