Sign In or Create a Free Account to see full details of this property
Key Facts
Key facts for 332 Gosling Gardens #411
Property Type
Condo, Apartment
Parking
Private 1 garage, 1 parking
MLS #
X13535072
Size
1200-1399 sqft
Basement
None
Listed on
2026-07-07
Lot size
-
Tax
$5,661 /yr
Days on Market
134
Approximate Age
-
Maintenance Fee
$938.90/mo
Common Elements, Par...
Description
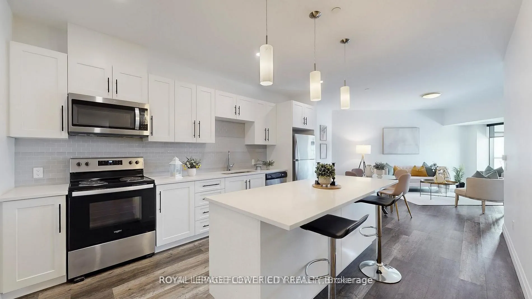
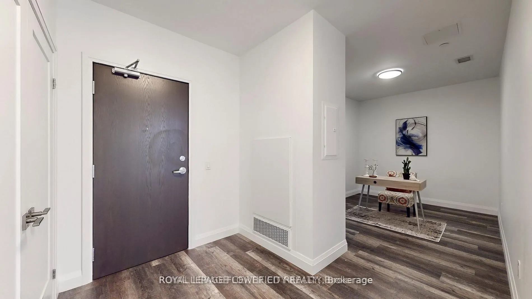
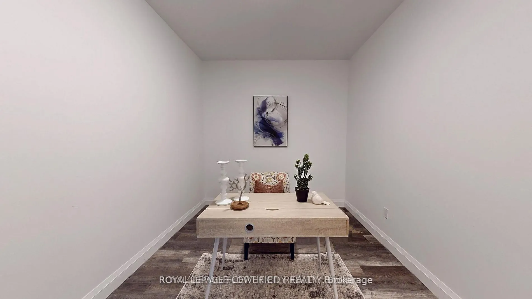
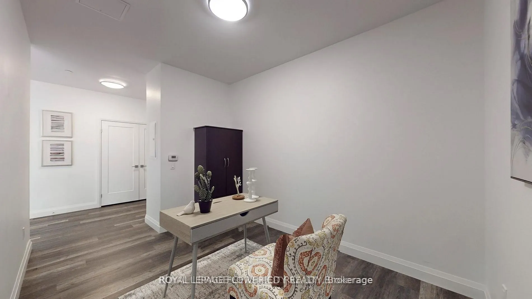
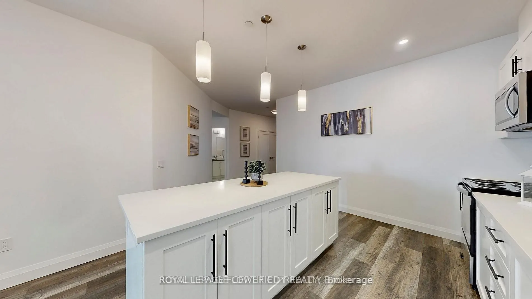
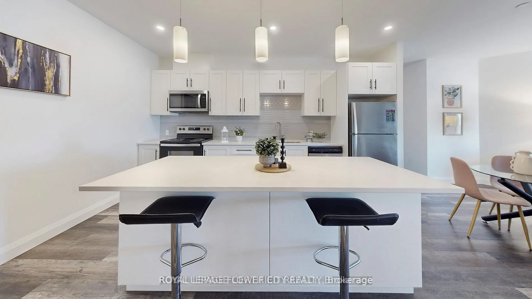
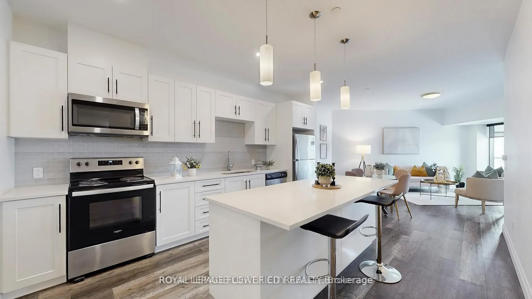
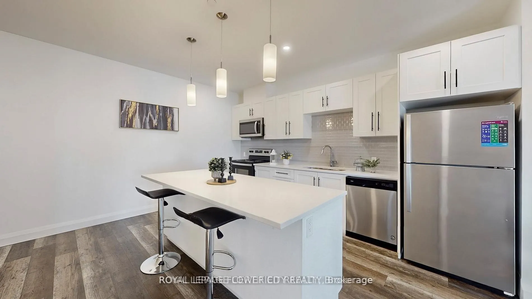
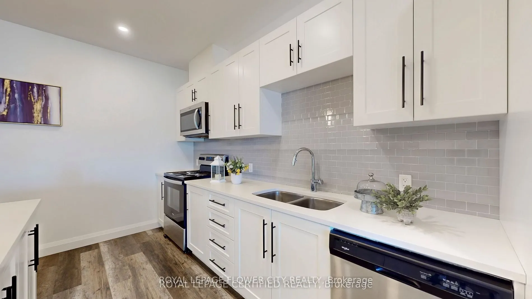
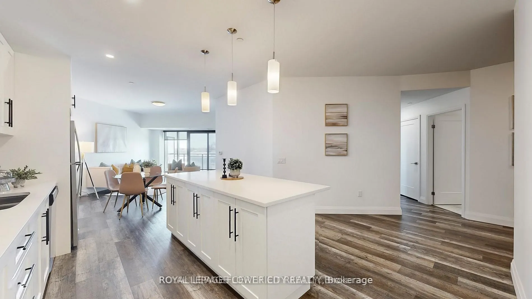
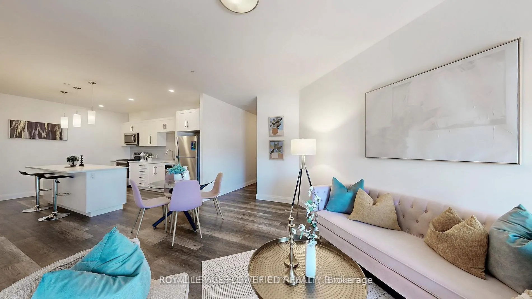
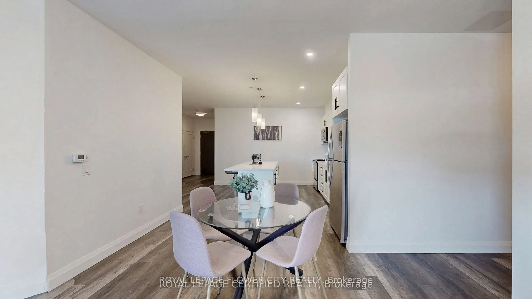
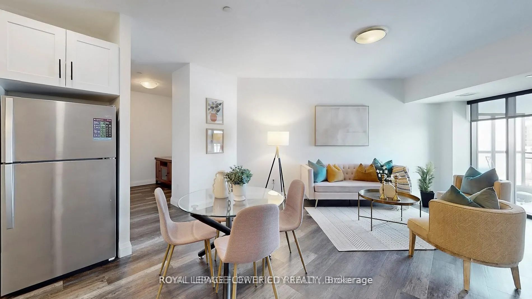
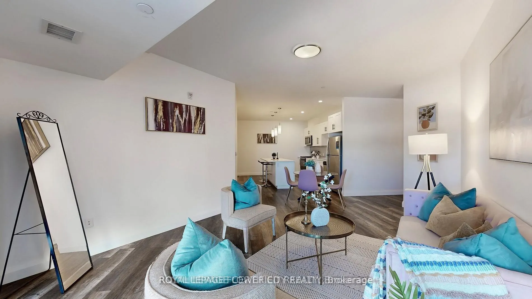
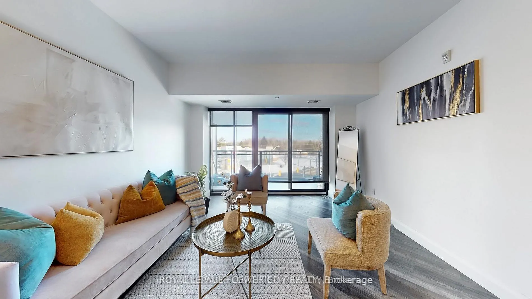
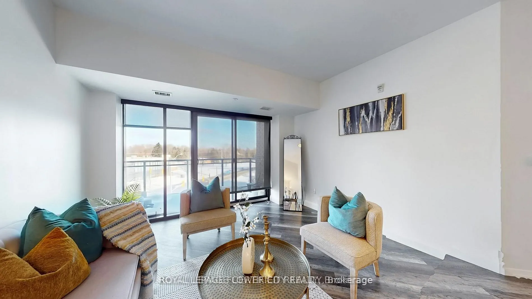
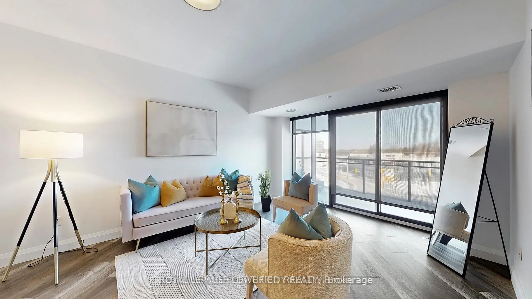
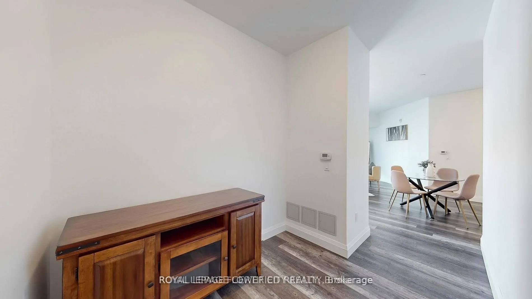
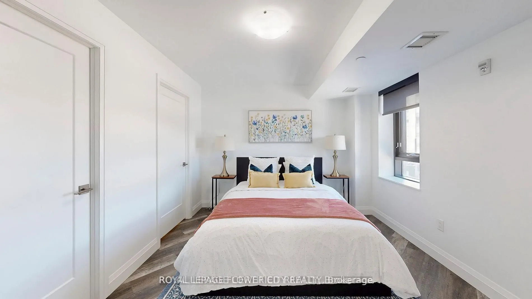
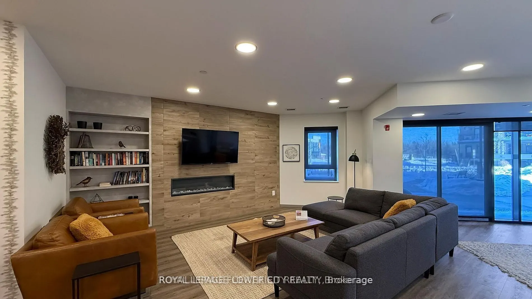
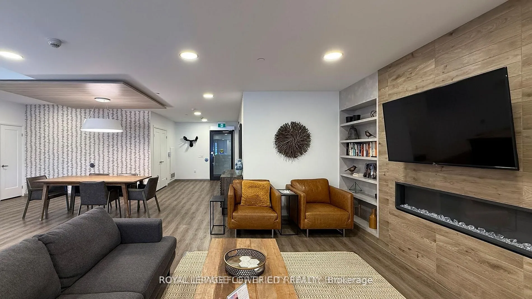
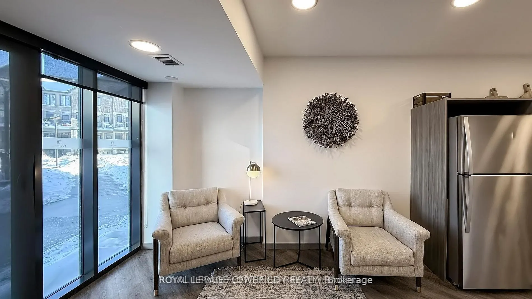
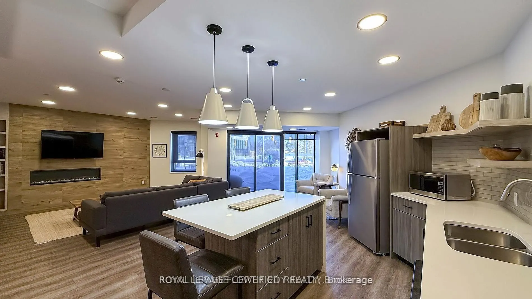
Executive Condo! This upscale South Hill suite offers a bright, open concept layout with complimenting décor and soaring 9 ft ceilings. The stunning eat in kitchen features sleek white cabinetry, quartz countertops, stainless steel appliances, pot lighting, and a centre island with pendant lighting-...perfect for meal prep and casual dining at the breakfast bar. In addition to large eat-in kitchen, you will find two working spaces. The large den at the entrance is ideal for your home office with personal library. The second den beside kitchen is ideal add on space for play area or gaming room. The spacious living room is enhanced with modern vinyl plank flooring and a large sliding door that opens to a private balcony, creating an inviting indoor and outdoor flow. This suite includes 1 underground parking space and 1 locker for added convenience.
Full Property Details
Interior
Bedrooms
2
Total Bedrooms
2
Washrooms
2
Square Footage
1200-1399 sqft
Basement
None
Heating Source
Gas
Heating Fuel
Forced Air
Air Conditioning
Central Air
Family Room
No
Kitchens
1
Total Kitchens
1
Fireplace Features
No
Bedrooms
2
Total Bedrooms
2
Washrooms
2
Square Footage
1200-1399 sqft
Basement
None
Heating Source
Gas
Heating Fuel
Forced Air
Air Conditioning
Central Air
Family Room
No
Kitchens
1
Total Kitchens
1
Fireplace Features
No
Exterior
Driveway
Private
Parking Spaces
1
Total Parking Spaces
1.00
Parking Description
Private
Garage Spaces
1
Zoning
Residential Condo Apt
Balcony
Open
Driveway
Private
Parking Spaces
1
Total Parking Spaces
1.00
Parking Description
Private
Garage Spaces
1
Zoning
Residential Condo Apt
Balcony
Open
Building Description
Style
Apartment
Home Type
Condo
Subtype
Condo Apartment
Property Orientation
East
Exterior Finish
Brick,Concrete
Possession Date
7/31/2026
Locker
Owned
Style
Apartment
Home Type
Condo
Subtype
Condo Apartment
Property Orientation
East
Exterior Finish
Brick,Concrete
Possession Date
7/31/2026
Locker
Owned
Community
Community
Clairfields/Hanlon Business Park
Community
Clairfields/Hanlon Business Park
Taxes & Fees
Taxes
$5,661 /yr
Tax Year
2025
Occupancy
Vacant
Maintenance Fee
$938.90/mo
Common Elements
Included
Parking
Included
Building Insurance
Included
Taxes
$5,661 /yr
Tax Year
2025
Occupancy
Vacant
Maintenance Fee
$938.90/mo
Common Elements
Included
Parking
Included
Building Insurance
Included
Other
Pets
No
Pets
No
Room Types
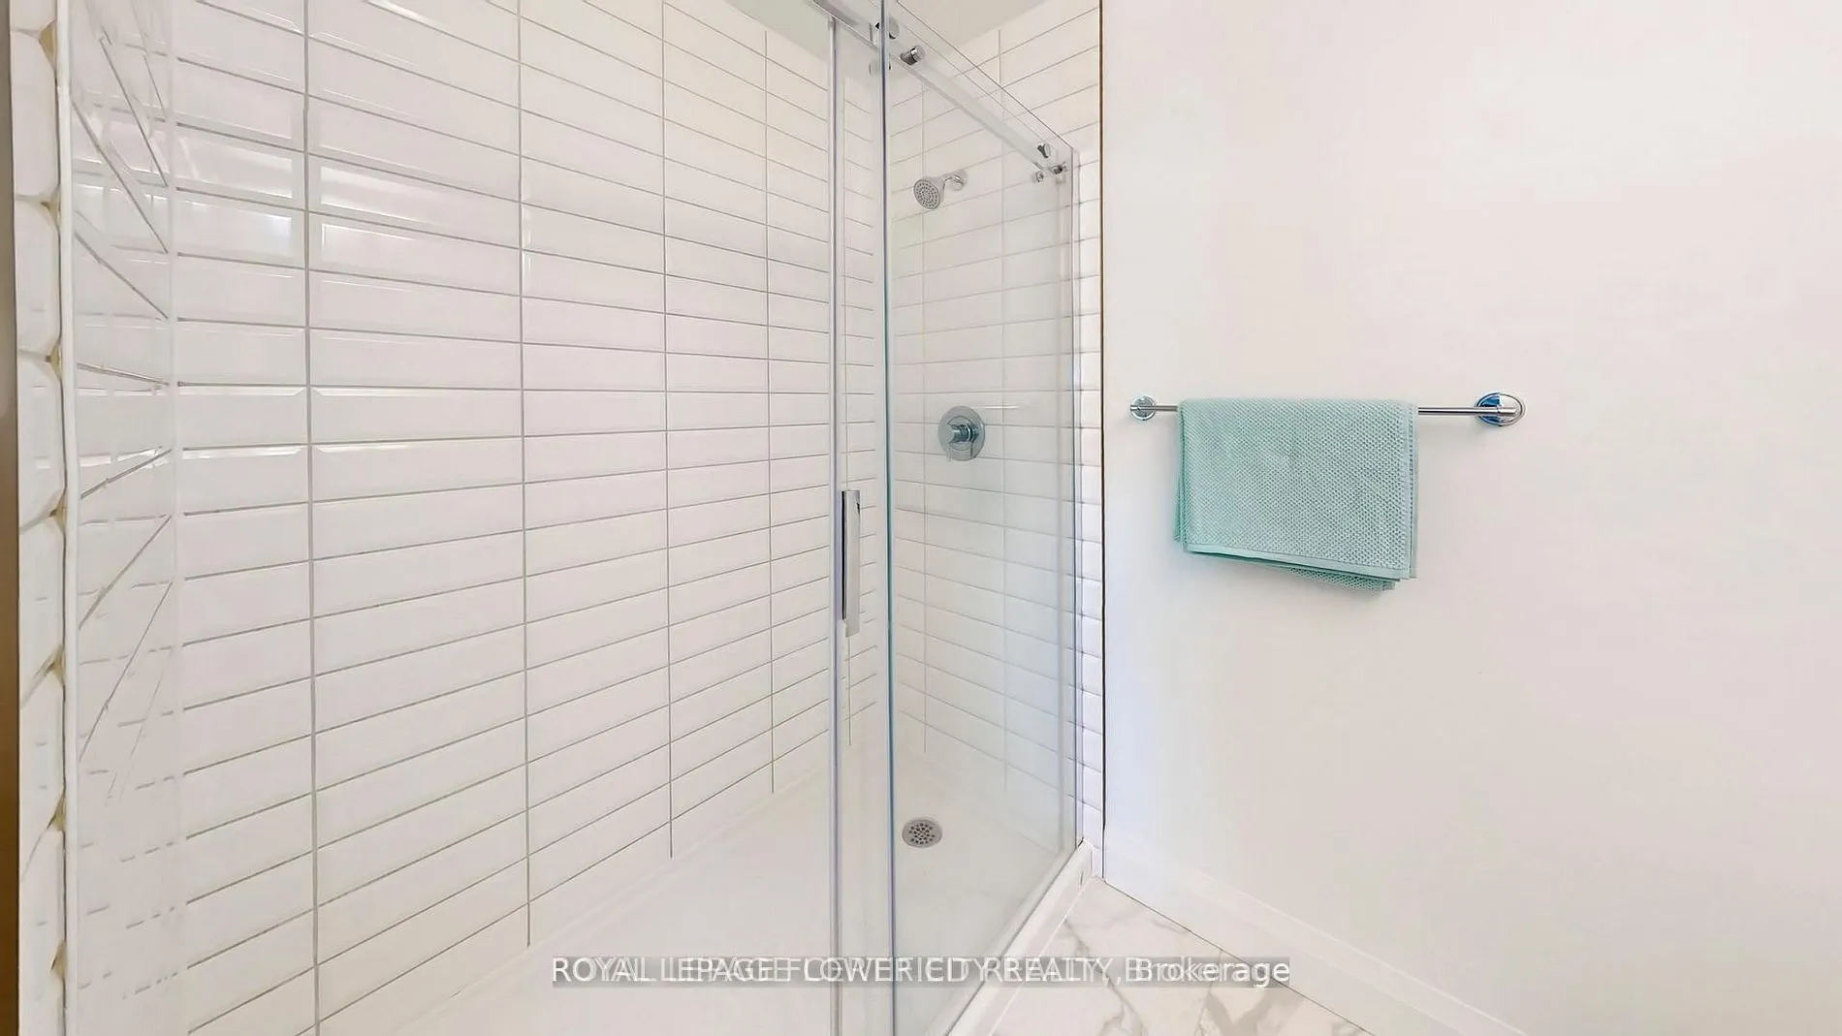
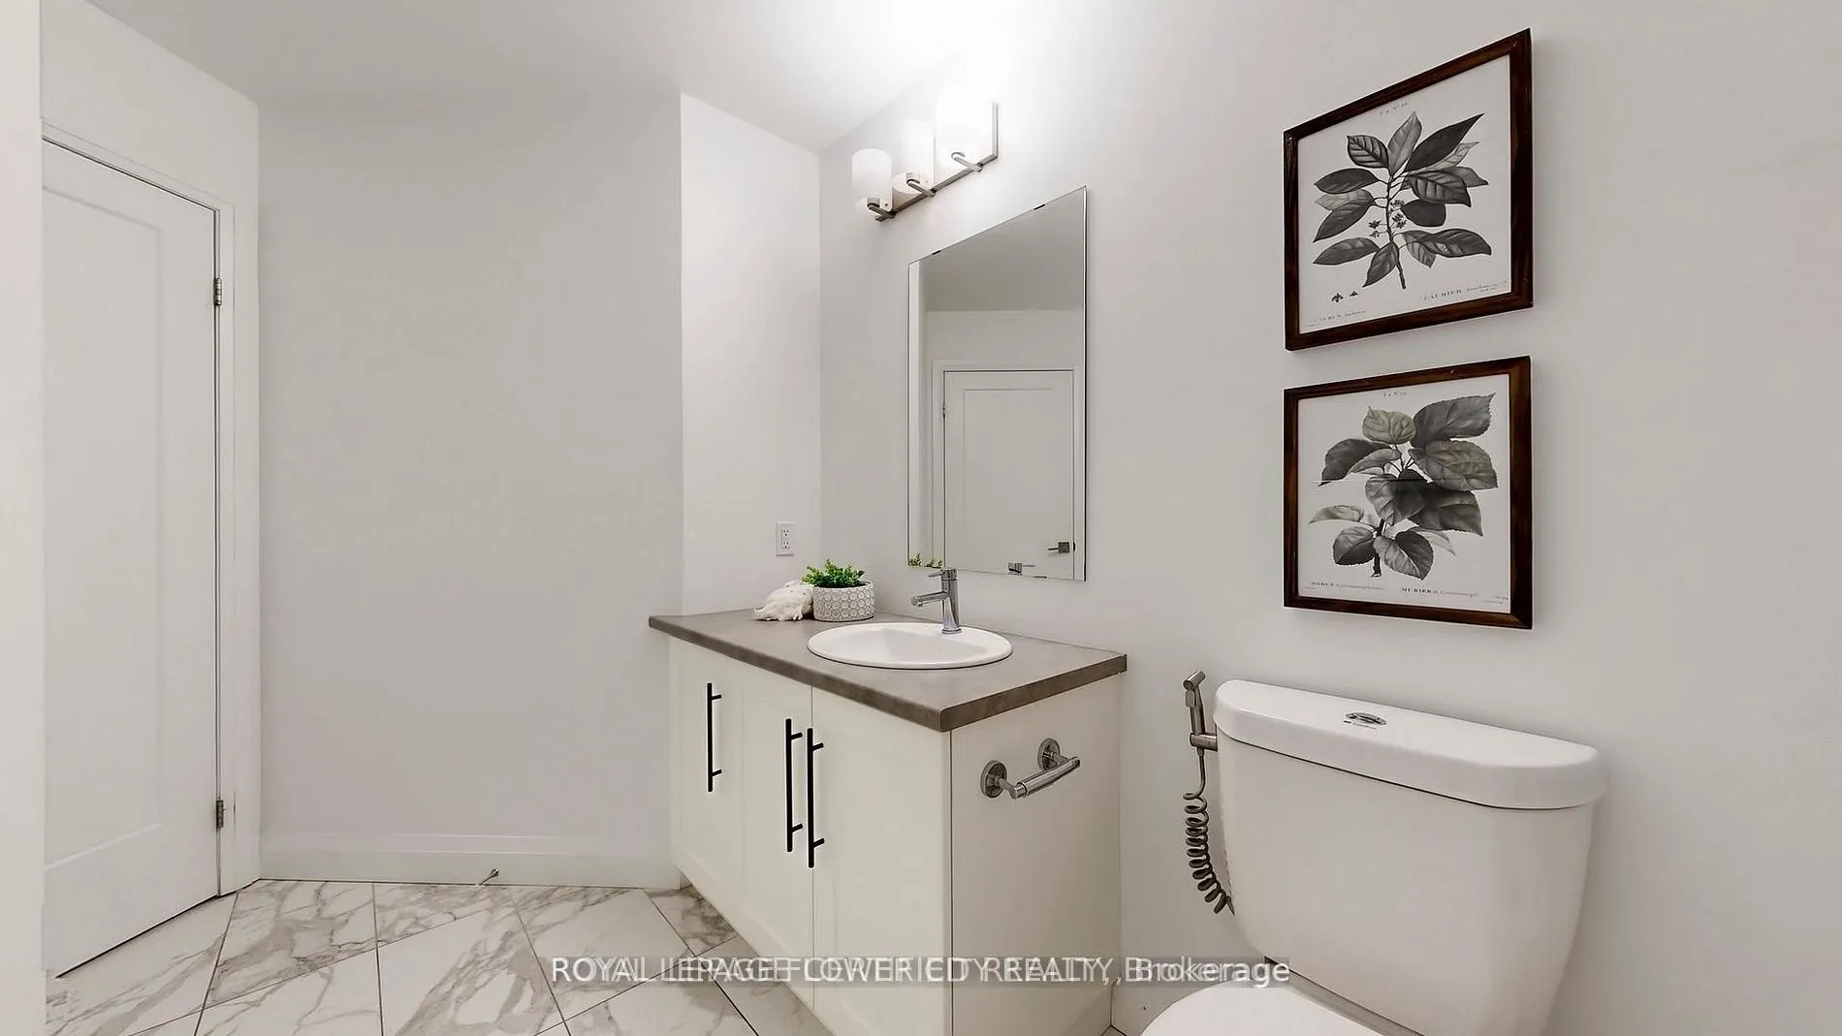
Bathroom
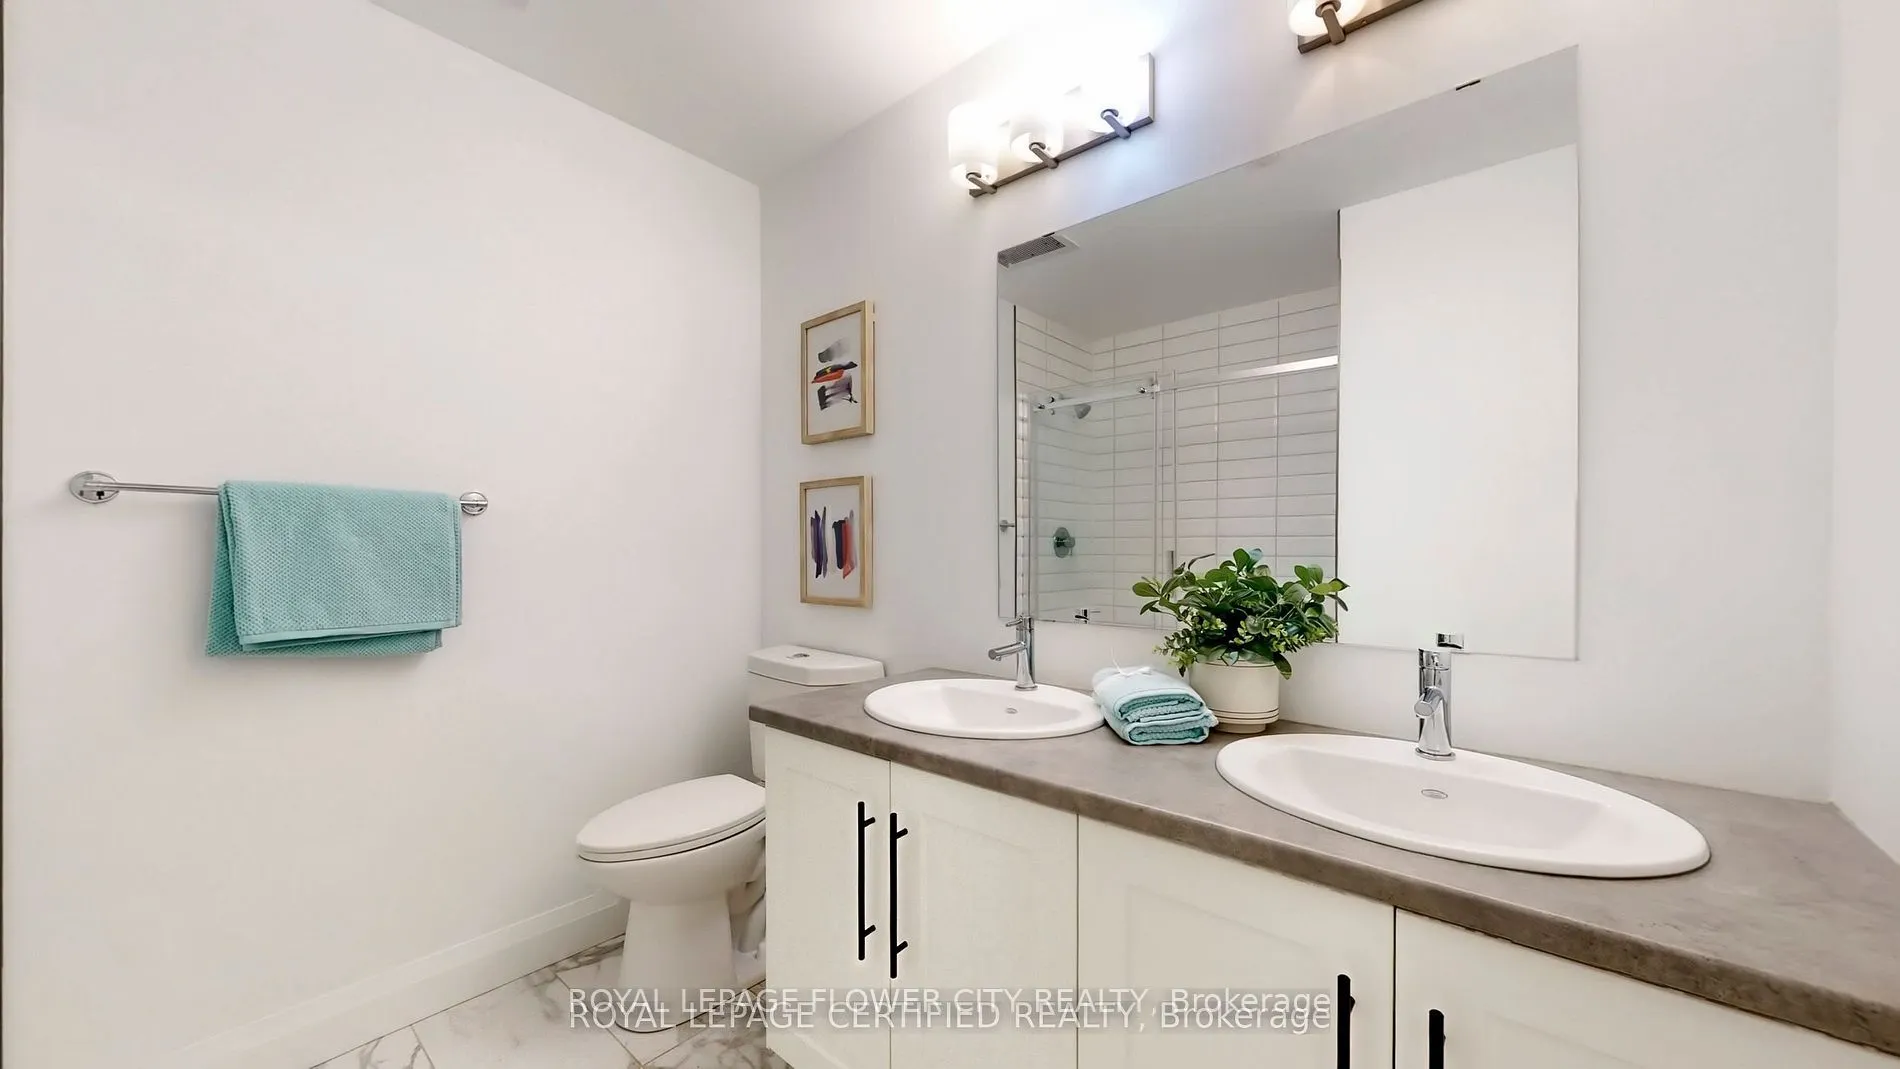
Combined w/Primary, 4 Pc Bath
Dimensions 7.74 x 7.71 feet
59.68 sqft
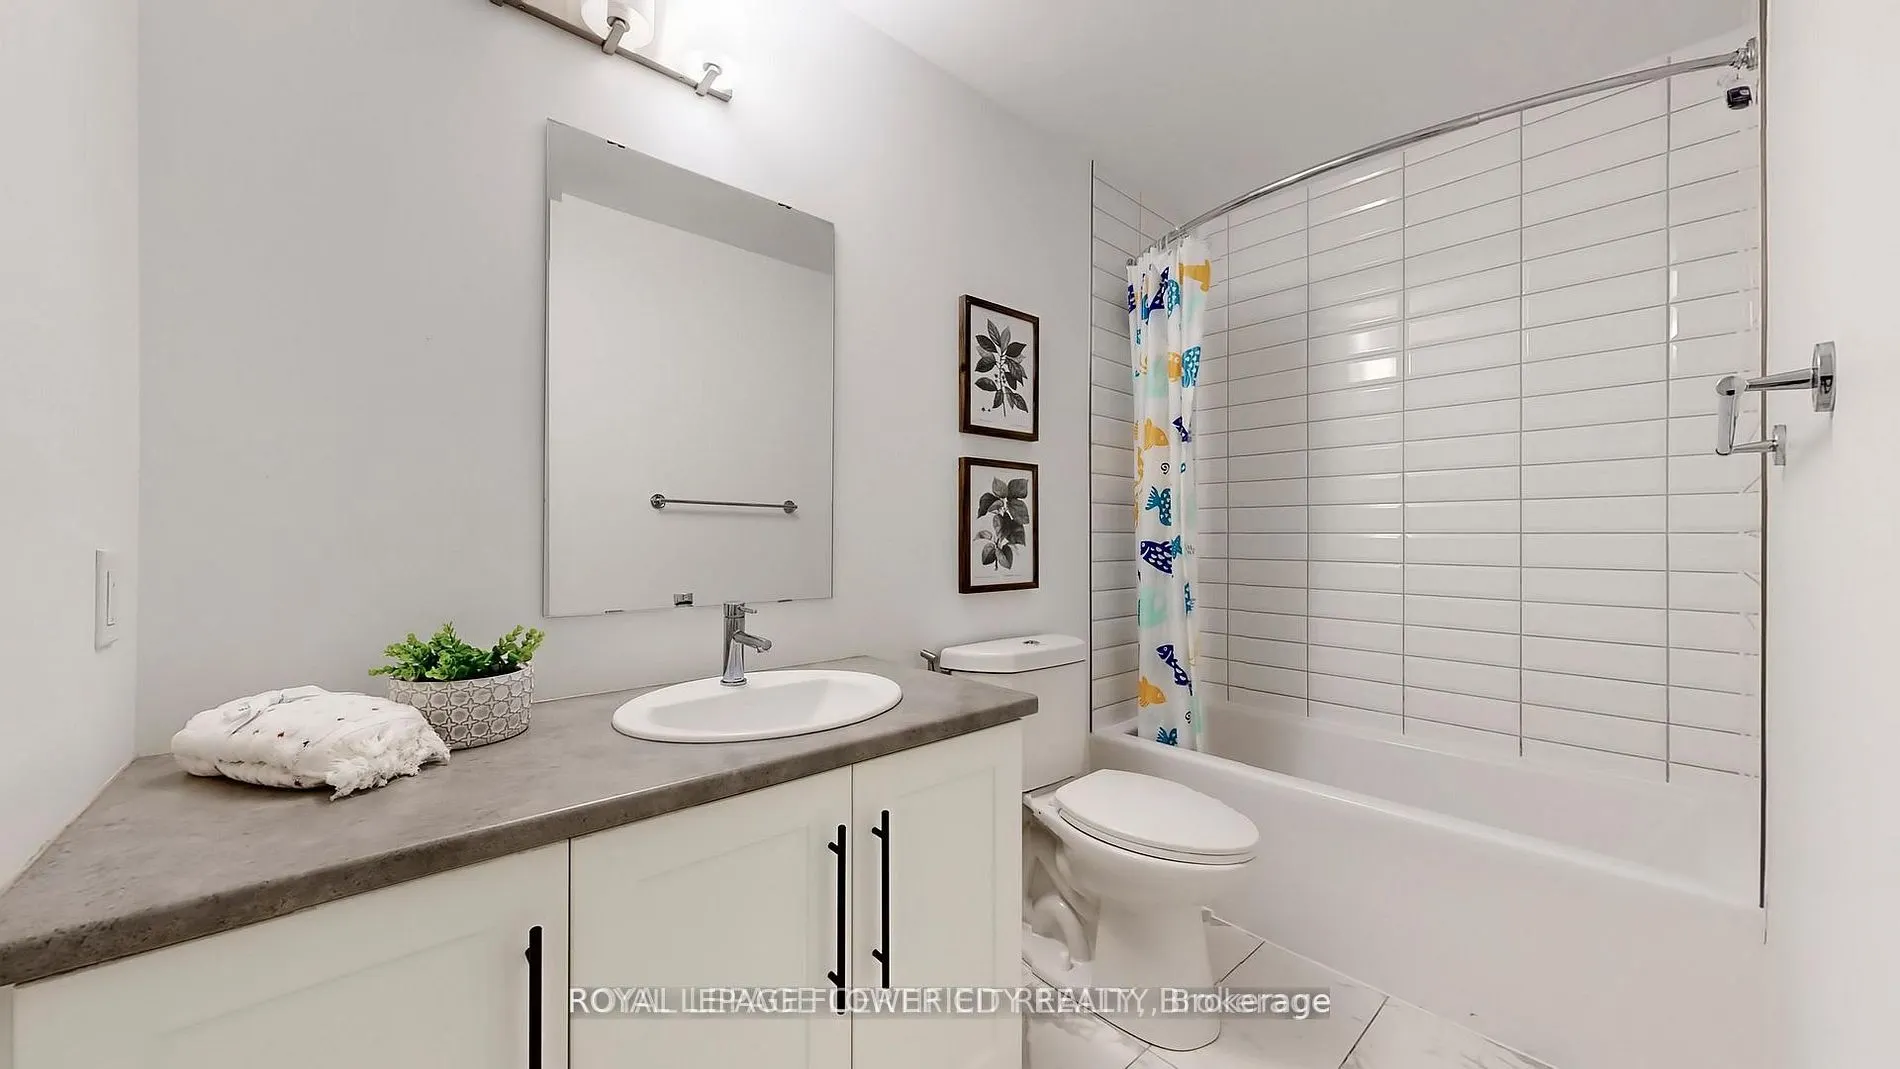
Bathroom
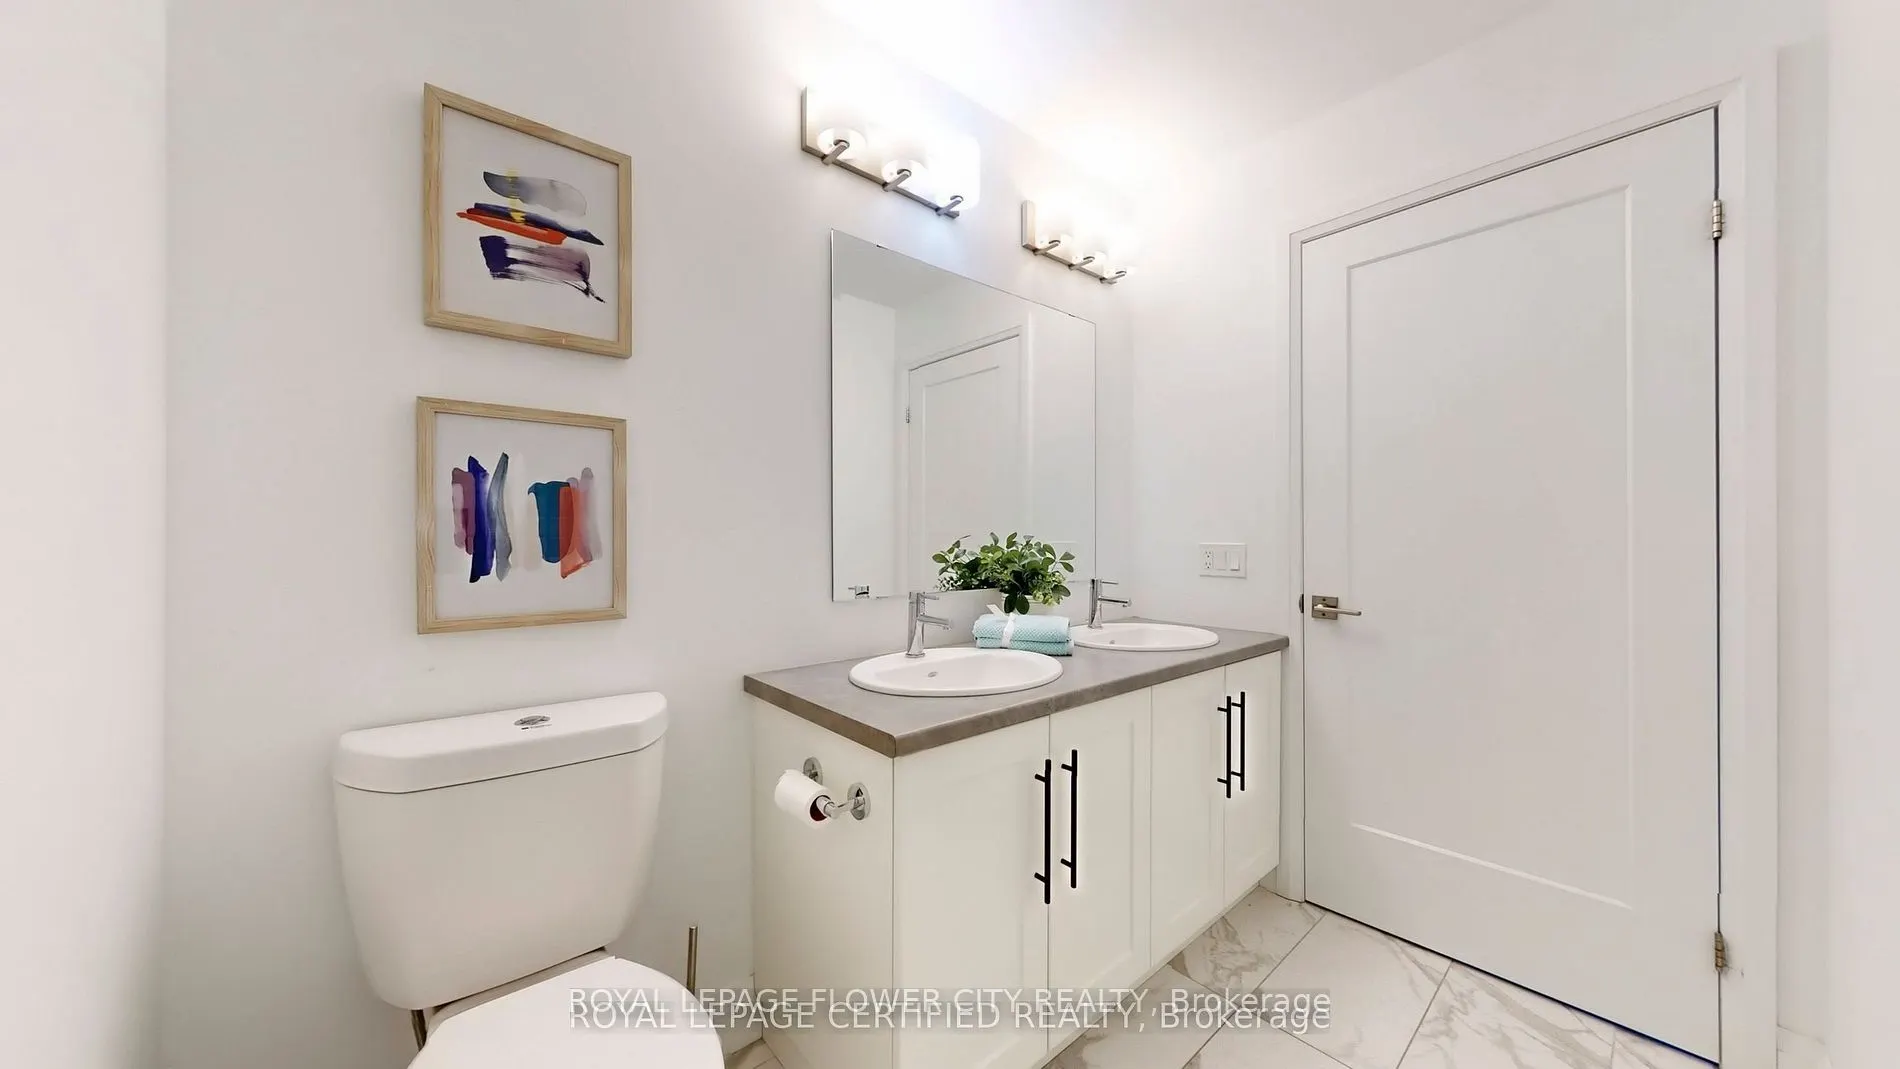
4 Pc Bath
Dimensions 9.45 x 7.15 feet
67.57 sqft
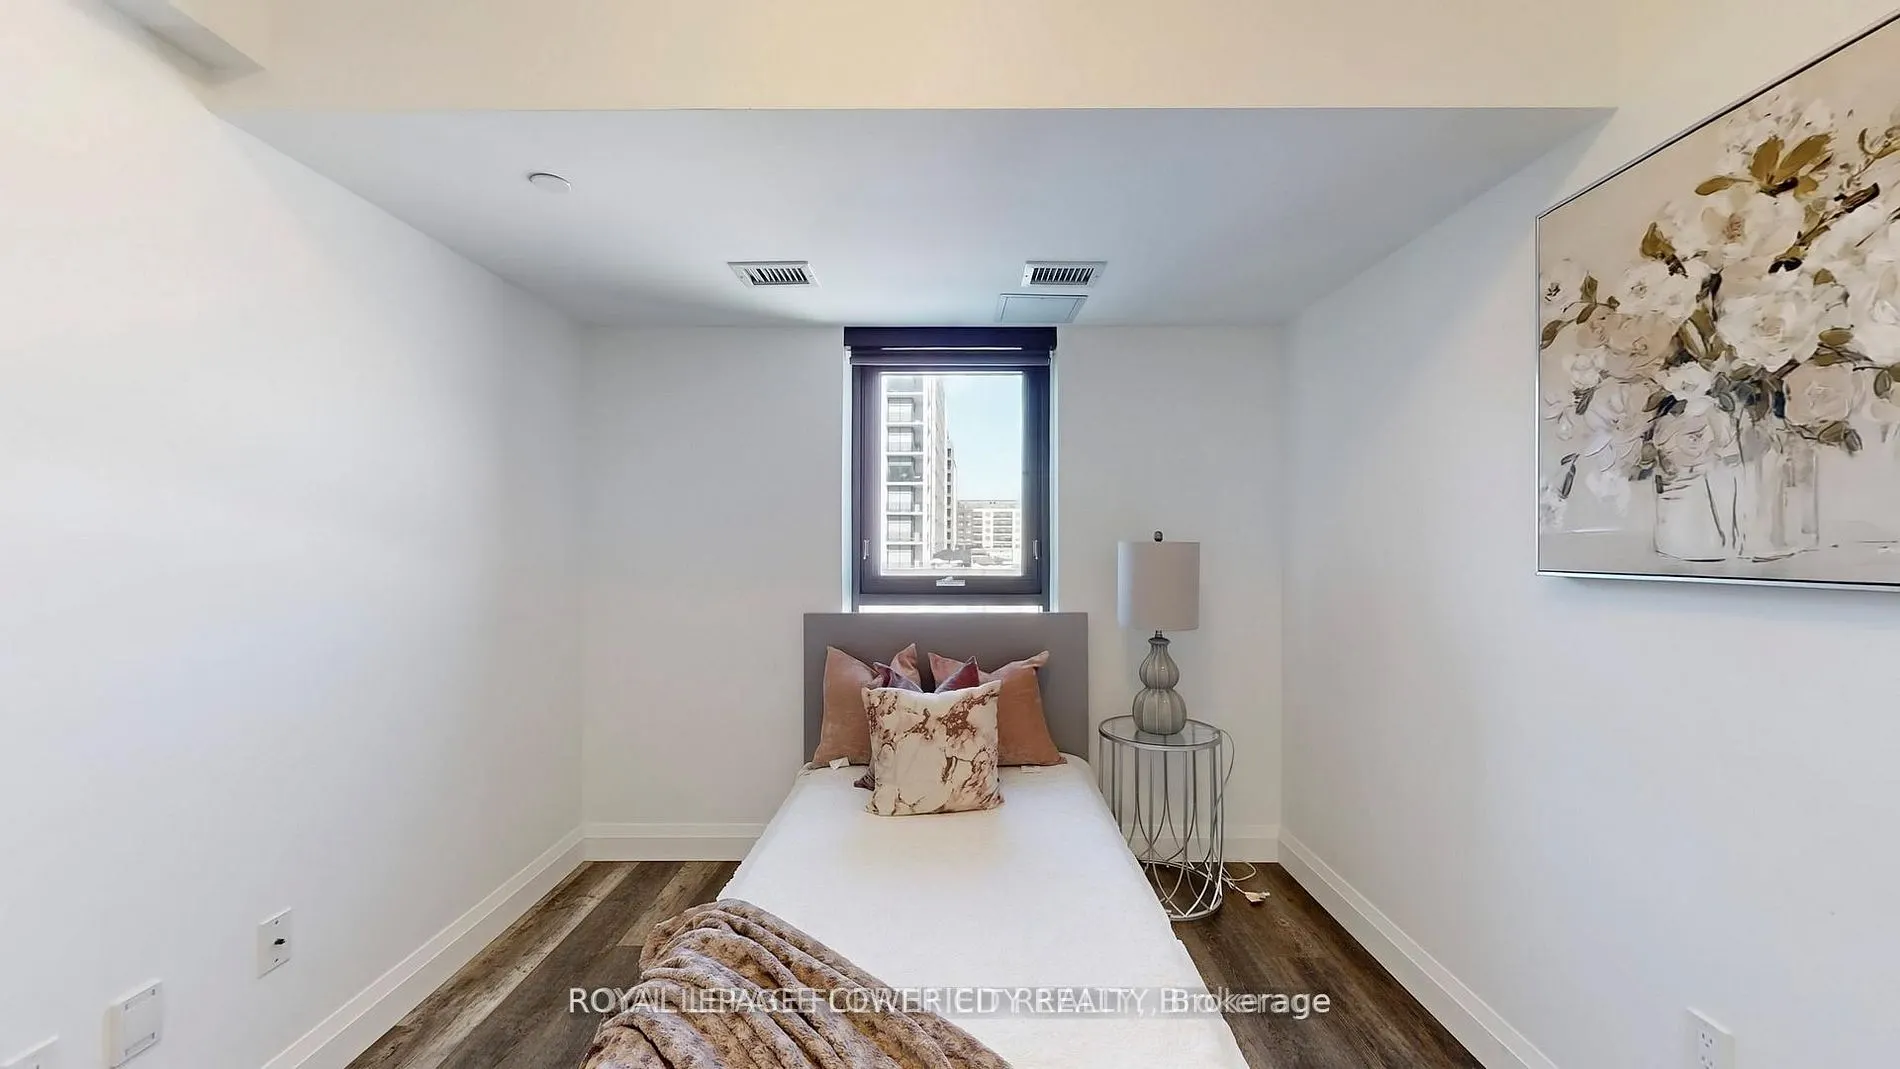
Bedroom 2
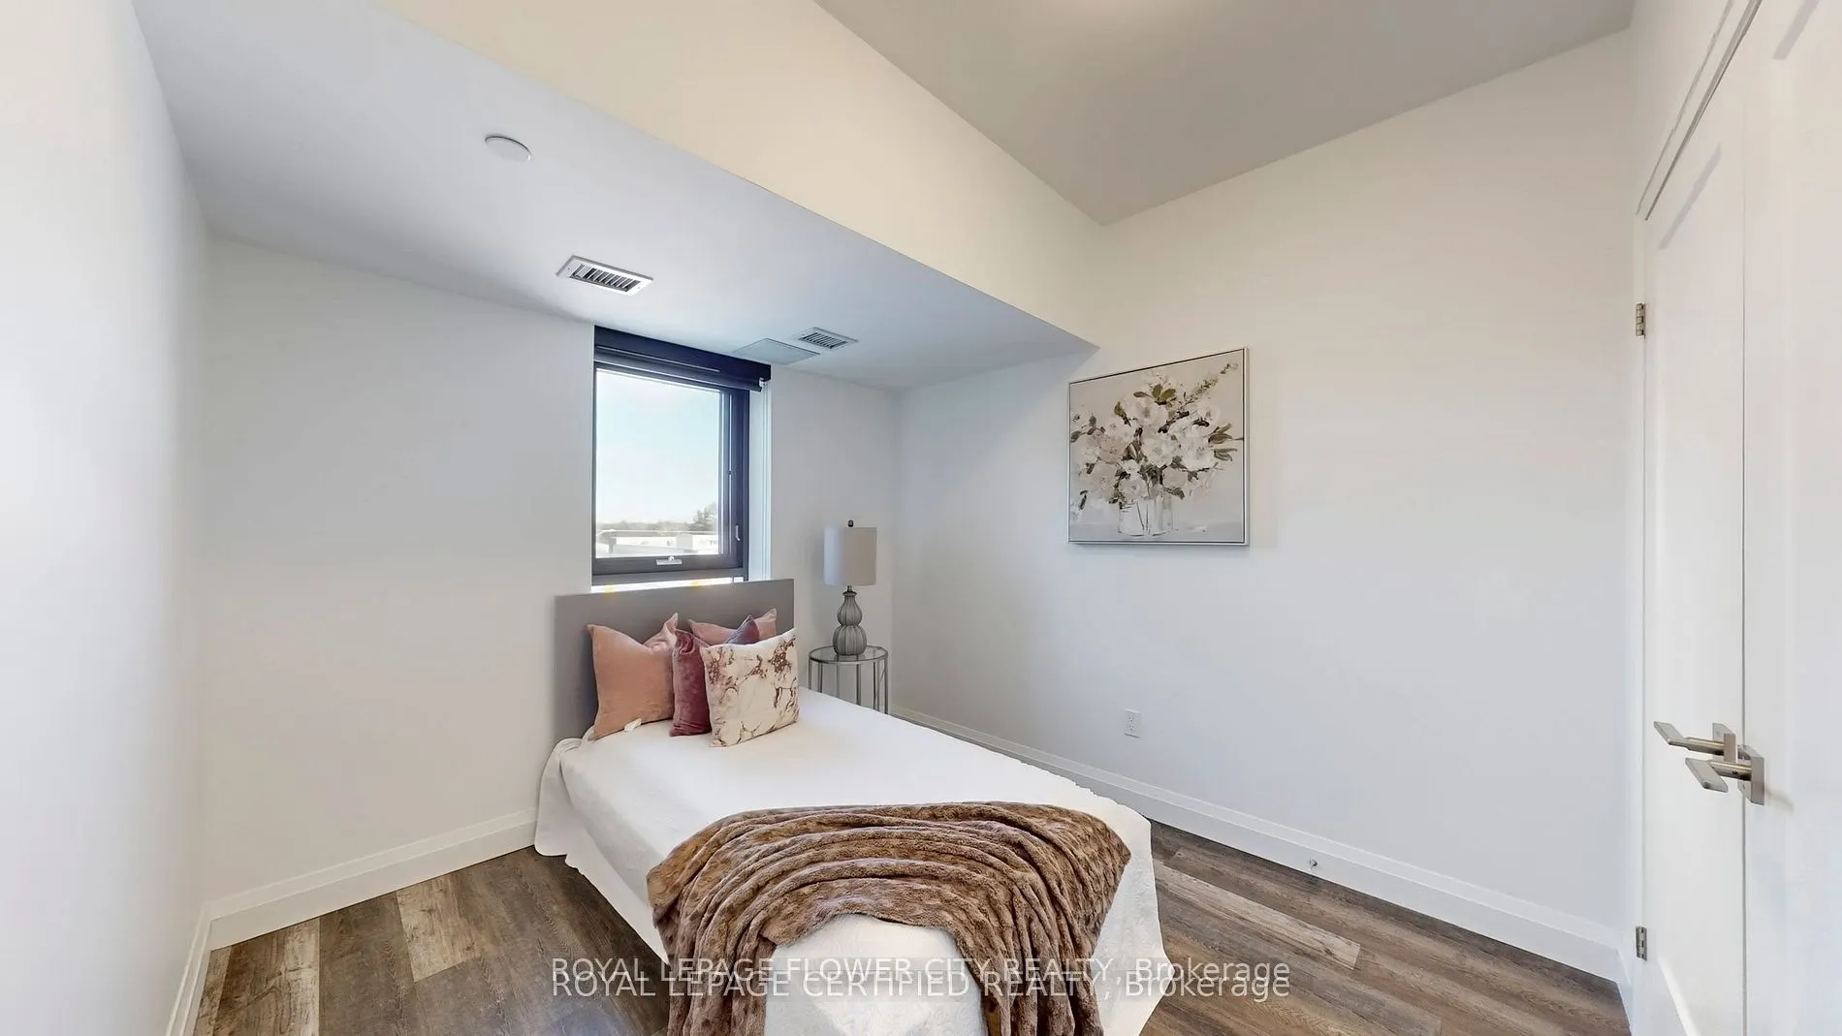
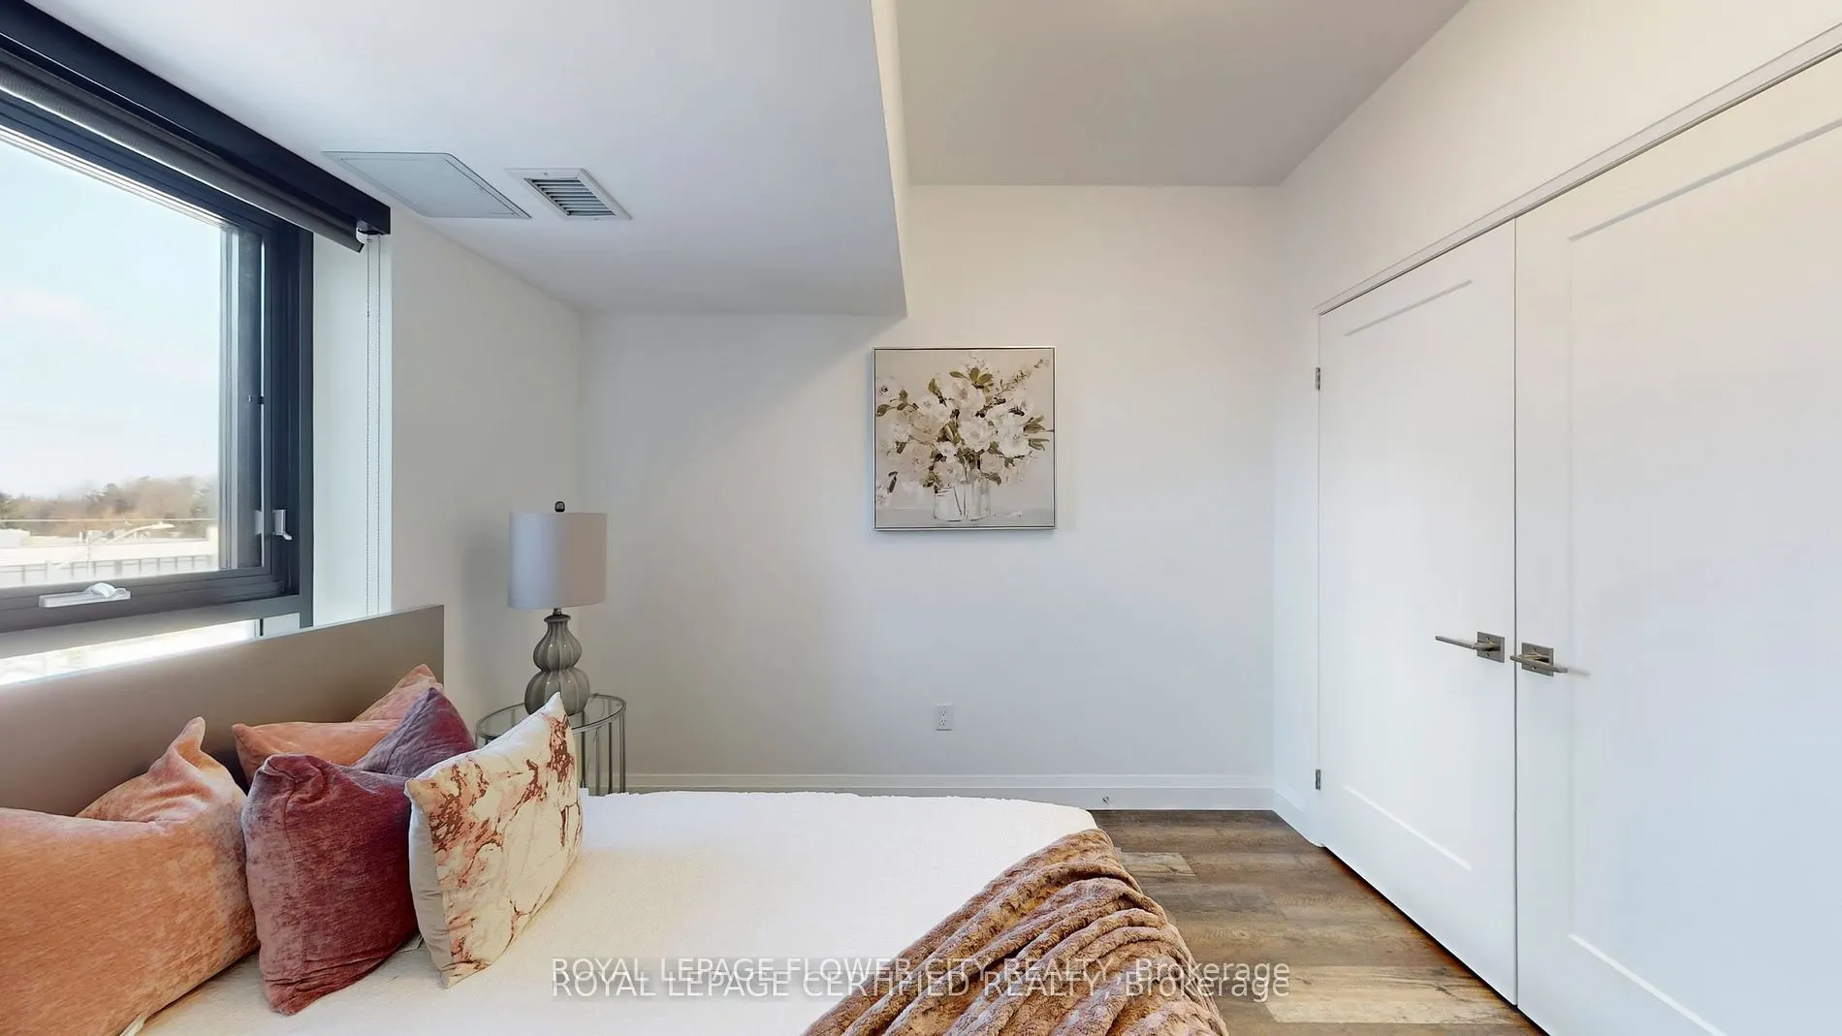
Window, Closet
Dimensions 10.01 x 9.25 feet
92.59 sqft
Den
-
Dimensions 11.91 x 8.92 feet
106.24 sqft
Den
Combined w/Living
Dimensions 7.81 x 6.82 feet
53.26 sqft
Kitchen
Eat-in Kitchen, Quartz Counter, Centre Island
Dimensions 14.01 x 15.35 feet
215.05 sqft
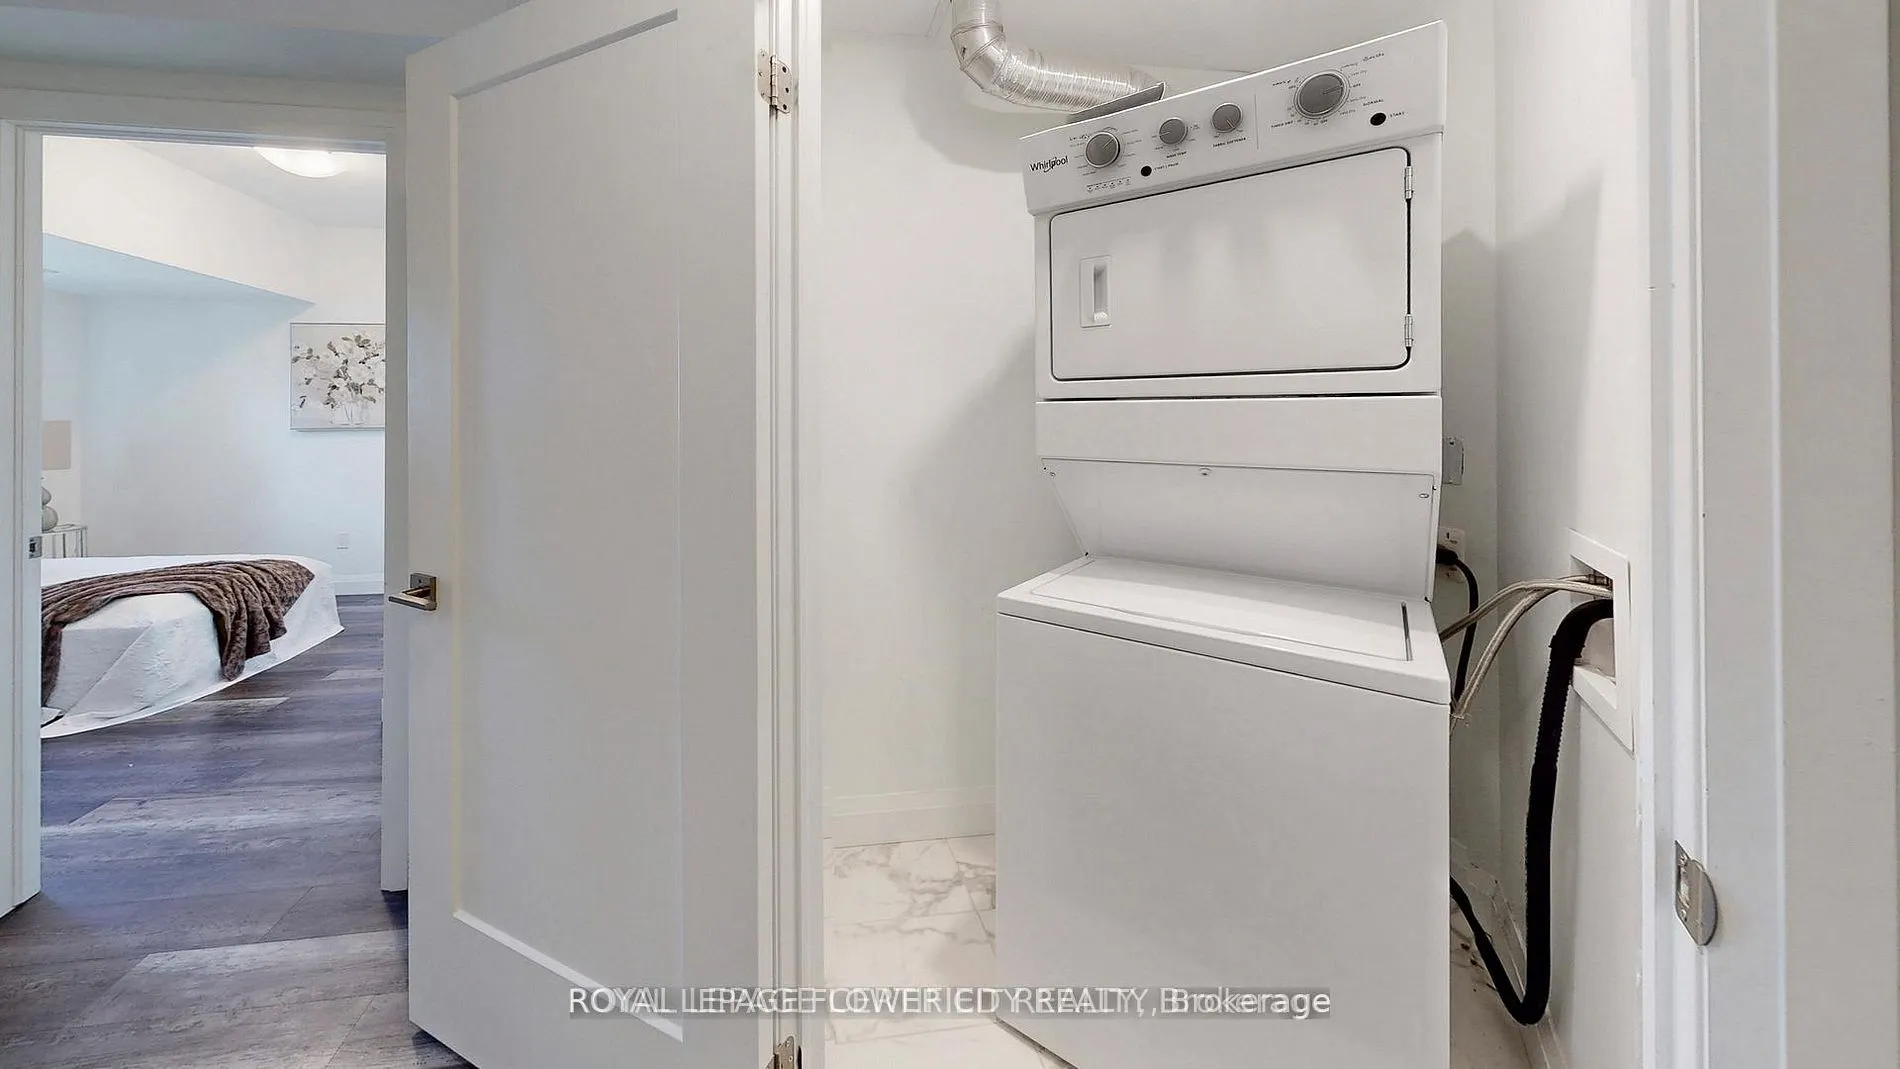
Laundry
-
Dimensions - feet
0 sqft
Living Room
W/O To Balcony, Combined w/Kitchen
Dimensions 15.52 x 15.35 feet
238.23 sqft
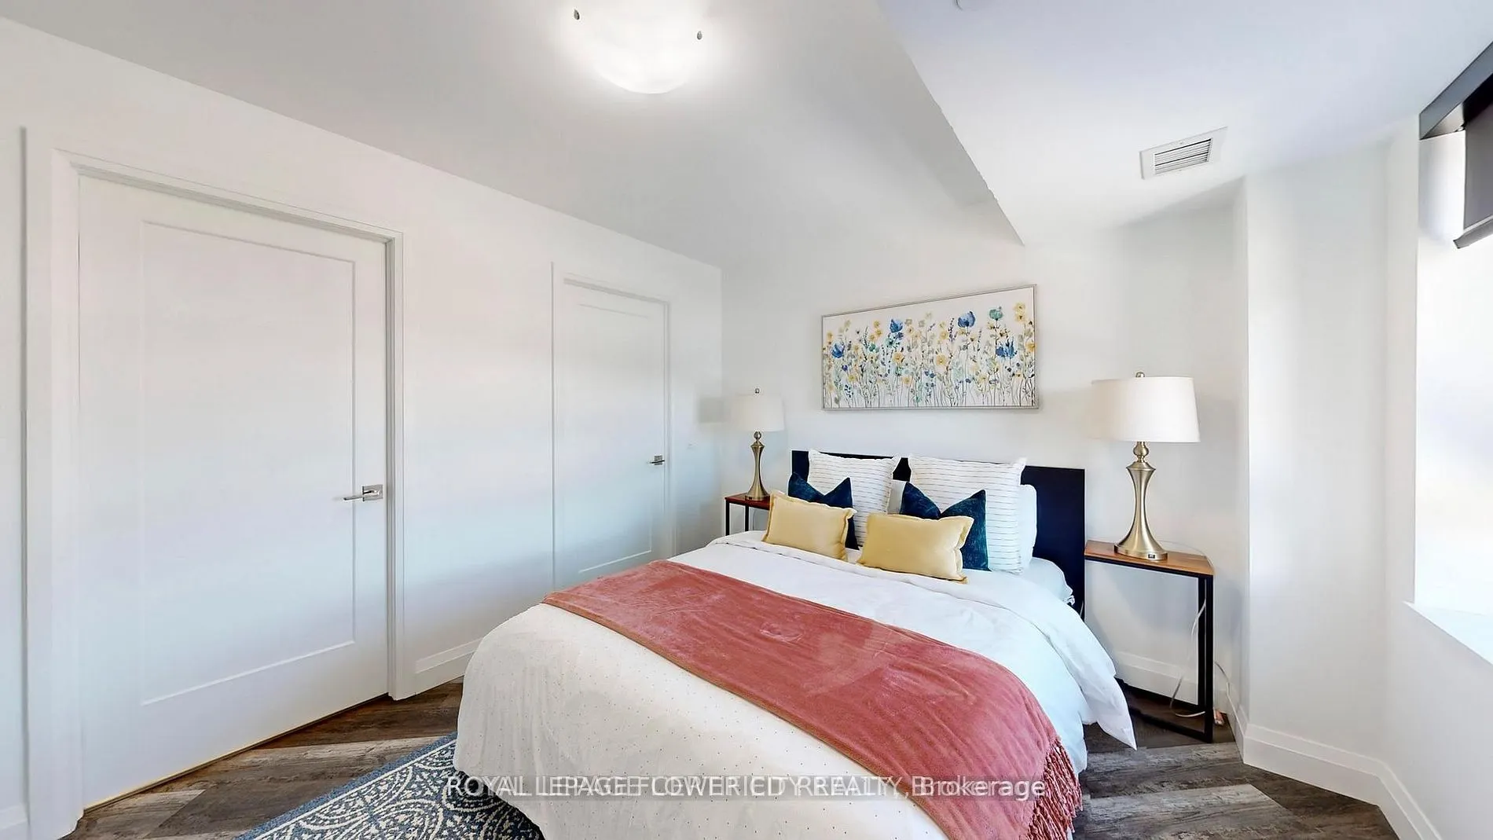
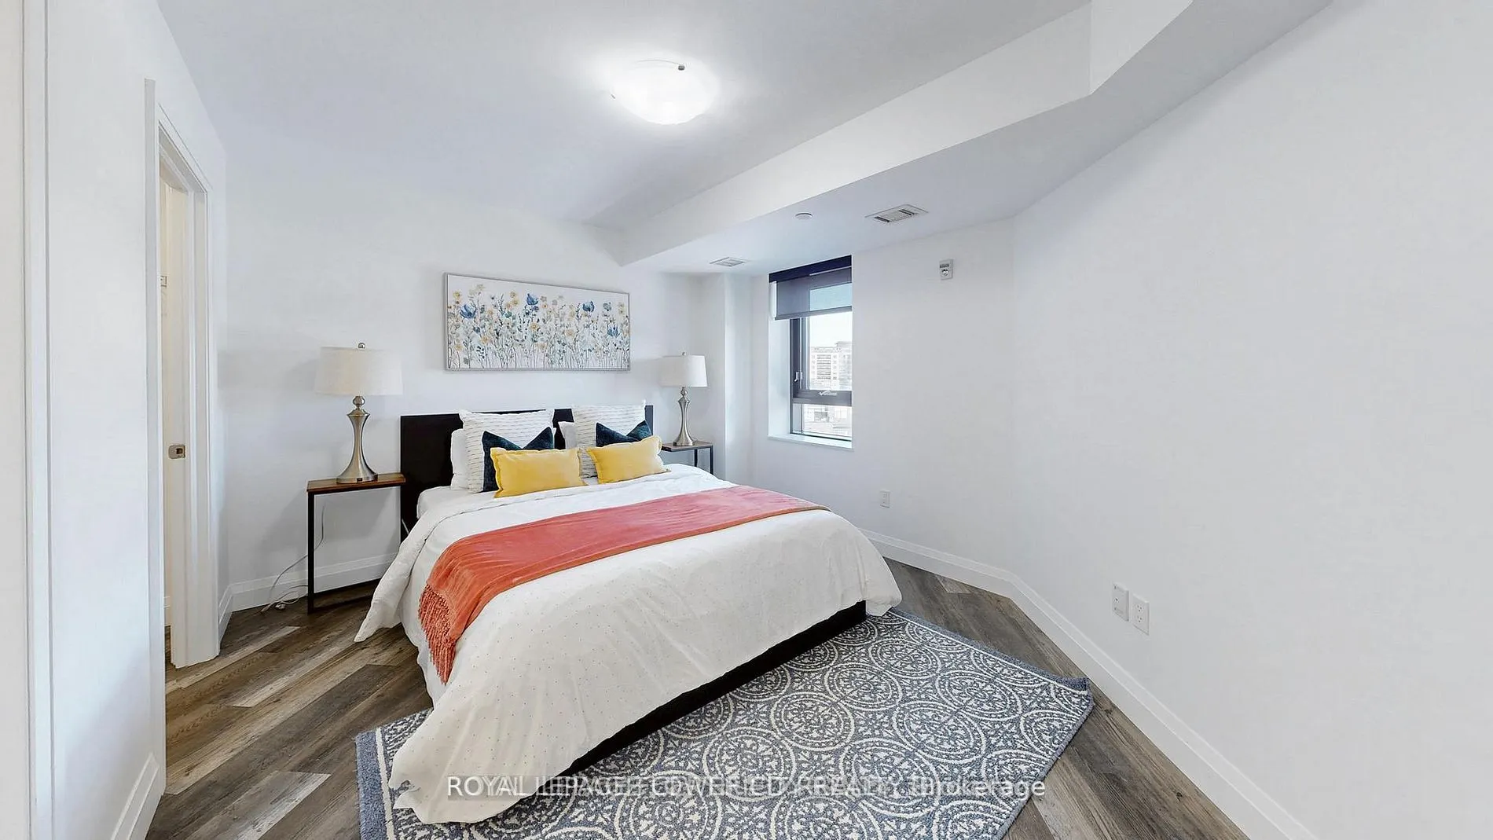
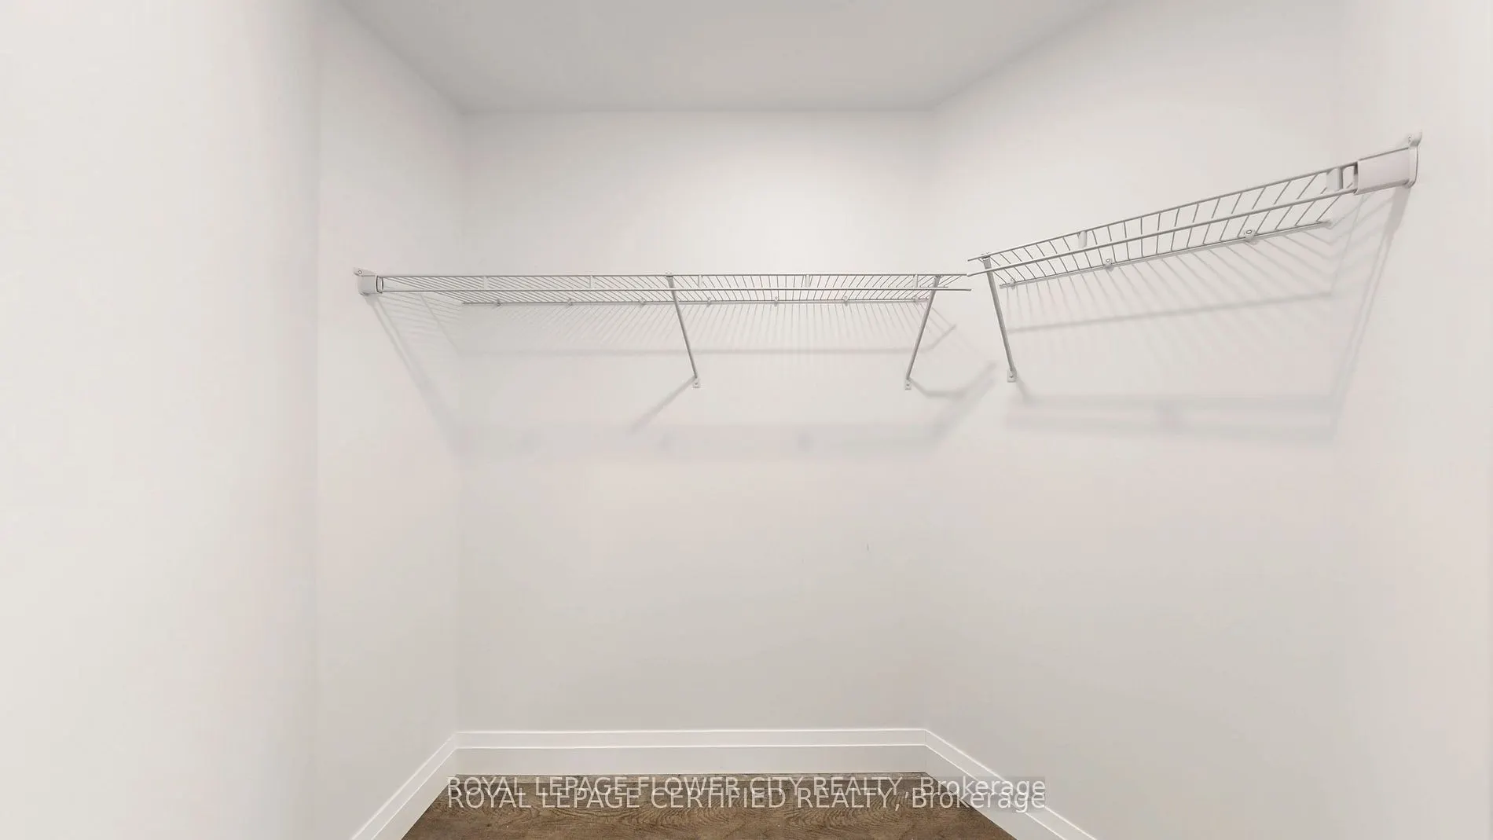
Primary Bedroom
4 Pc Ensuite, Walk-In Closet(s), Window
Dimensions 13.09 x 10.56 feet
138.23 sqft
Similar Properties(No results)
Mortgage Calculator
Calculate your estimated monthly mortgage payment
Price
$609,000
$
%
%
Monthly payment
By clicking Save, we will calculate your estimated mortgage for all properties using the saved values (down payment percentage, interest rate, and amortization).
The accuracy and applicability of this calculator are not guaranteed.