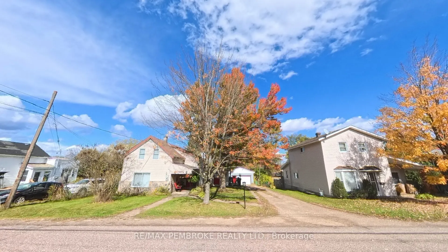
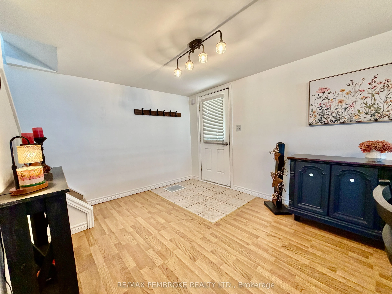
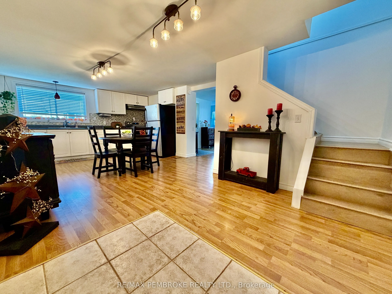
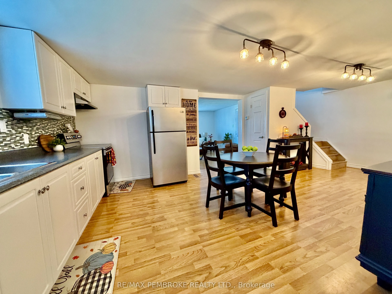
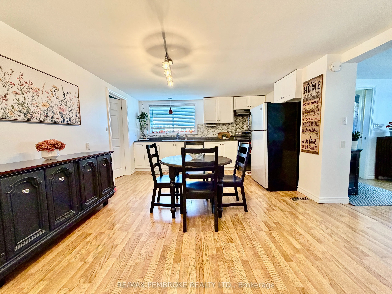
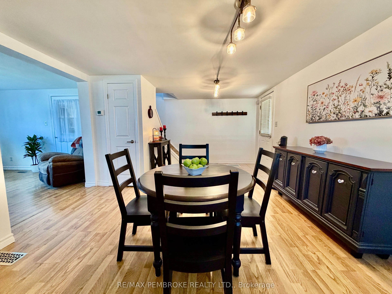
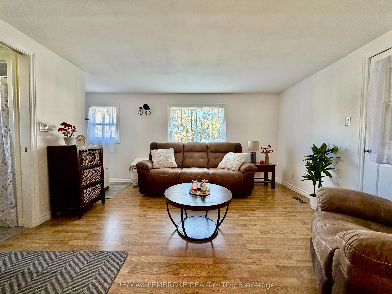
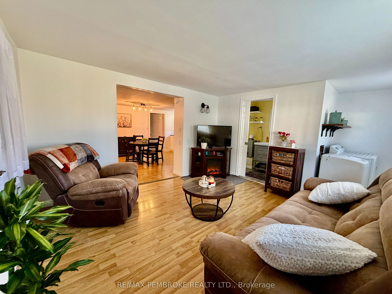
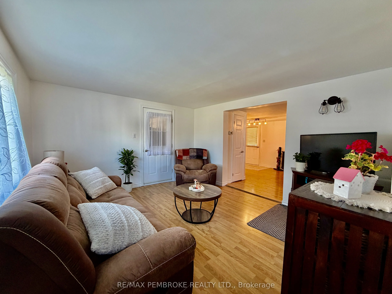
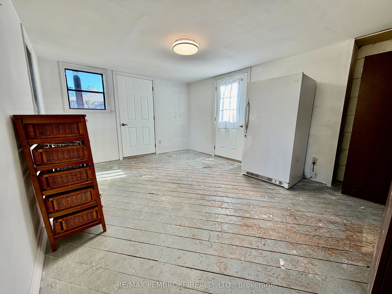
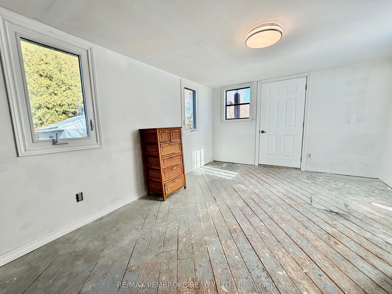
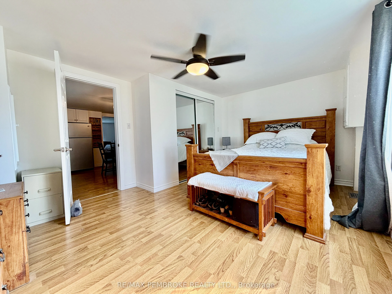
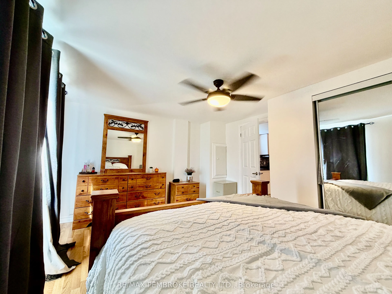
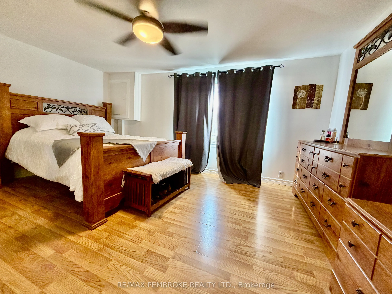
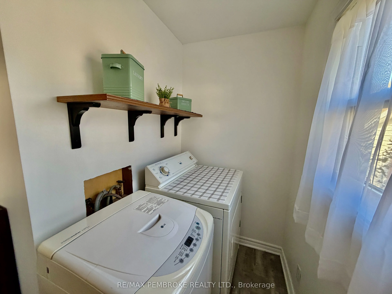
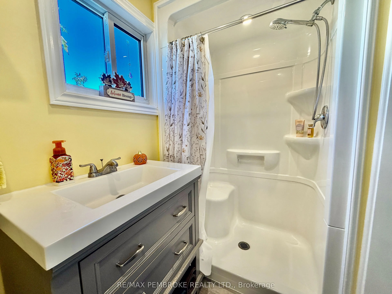
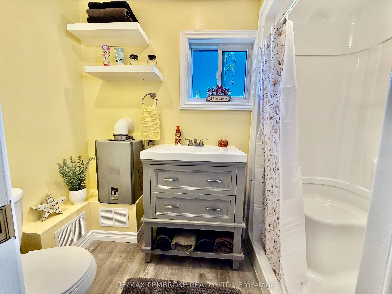
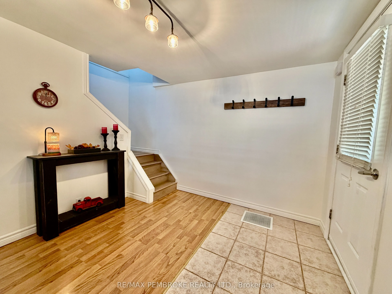
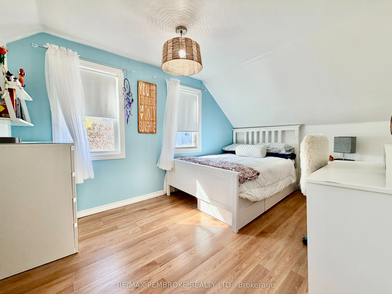
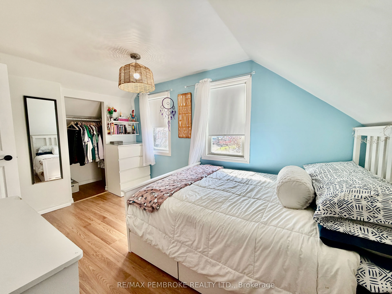
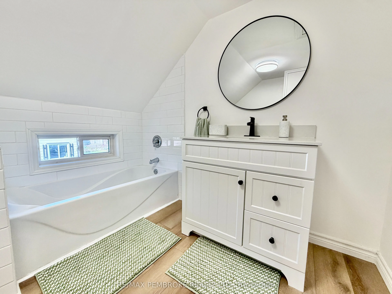
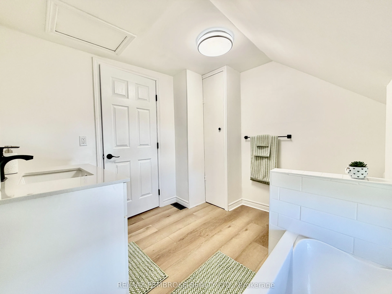
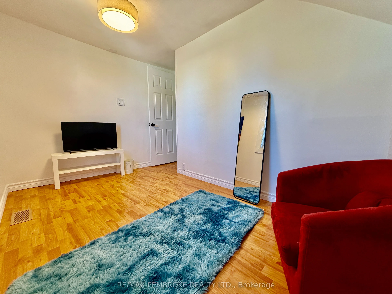
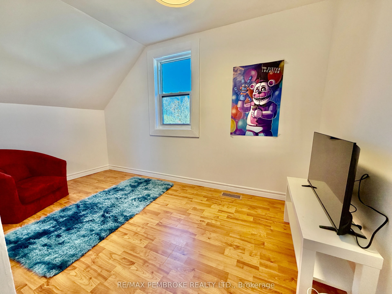
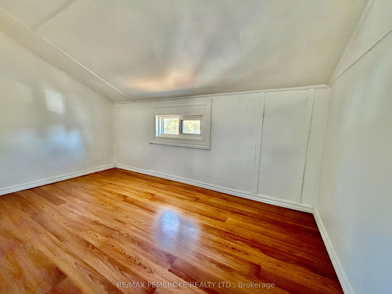
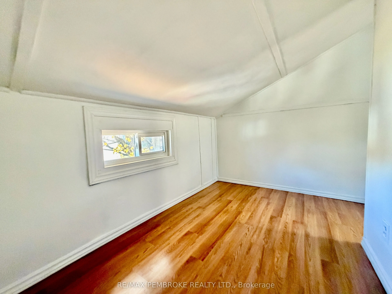
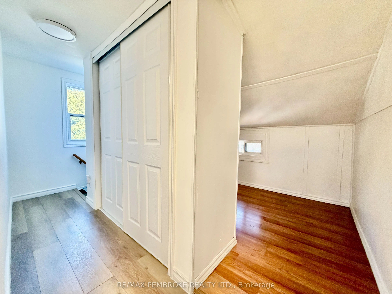
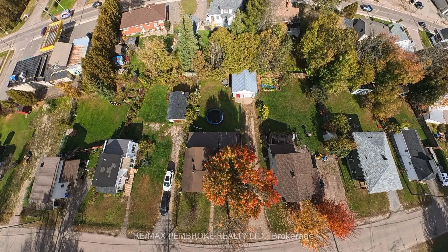
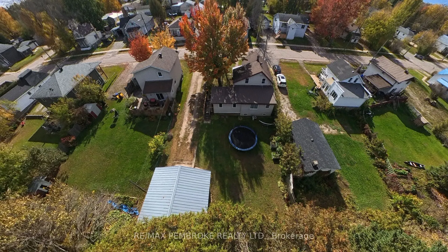
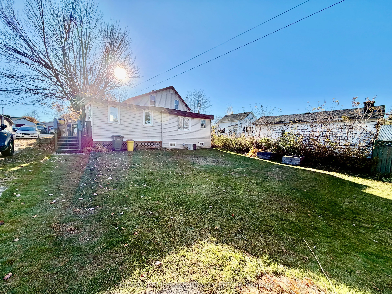
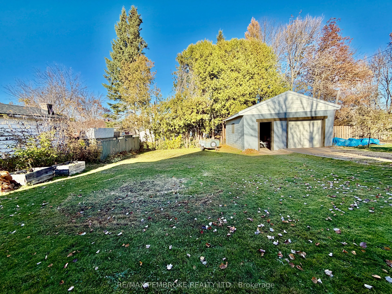
Welcome to 1081 Bronx. This home has everything you need for main floor living including a large master bedroom, open concept kitchen and dining as well as a 3 piece bath , laundry and large three season room off the living room ( room is insulated but required a heat source and painting will be com...pleted soon). The second level which has 2 bedrooms and a office/den has been updated this year including new flooring, doors, paint and a full bathroom renovation. Lastly the there is a great 20x24 detached garage with cinder blocks going up to the rafters, large driveway and a backyard with large cedars for privacy. Quick closing available.
Full Property Details
Interior
Bedrooms
3
Total Bedrooms
3
Washrooms
2
Square Footage
1100-1500 sqft
Basement
Crawl Space
Heating Source
Gas
Heating Fuel
Forced Air
Air Conditioning
None
Family Room
No
Kitchens
1
Total Kitchens
1
Fireplace Features
No
Bedrooms
3
Total Bedrooms
3
Washrooms
2
Square Footage
1100-1500 sqft
Basement
Crawl Space
Heating Source
Gas
Heating Fuel
Forced Air
Air Conditioning
None
Family Room
No
Kitchens
1
Total Kitchens
1
Fireplace Features
No
Exterior
Depth
120.12
Front
66.0
Lot Size
66 x 120.12 ft
Pool
None
Parking Spaces
4
Total Parking Spaces
5.00
Parking Description
Detached
Garage Spaces
1
Depth
120.12
Front
66.0
Lot Size
66 x 120.12 ft
Pool
None
Parking Spaces
4
Total Parking Spaces
5.00
Parking Description
Detached
Garage Spaces
1
Building Description
Style
1 1/2 Storey
Home Type
House
Subtype
Detached
Property Orientation
South
Exterior Finish
Vinyl Siding
Sewers
Sewer
Water Supply
Municipal
Possession Date
No Data
Style
1 1/2 Storey
Home Type
House
Subtype
Detached
Property Orientation
South
Exterior Finish
Vinyl Siding
Sewers
Sewer
Water Supply
Municipal
Possession Date
No Data
Community
Community
Pembroke
Community
Pembroke
Taxes & Fees
Taxes
$3,008 /yr
Tax Year
2026
Occupancy
Owner
Taxes
$3,008 /yr
Tax Year
2026
Occupancy
Owner
Room Types
Bathroom
-
Dimensions 7.97 x 4.49 feet
35.79 sqft
Bathroom
-
Dimensions 8.99 x 8.99 feet
80.82 sqft
Bedroom 2
-
Dimensions 12.5 x 8.99 feet
112.38 sqft
Bedroom 3
-
Dimensions 11.48 x 8.99 feet
103.21 sqft
Den
-
Dimensions 15.98 x 10.99 feet
175.62 sqft
Kitchen
-
Dimensions 21.98 x 12.5 feet
274.75 sqft
Living Room
-
Dimensions 13.48 x 12.5 feet
168.5 sqft
Office
-
Dimensions 8.99 x 6.99 feet
62.84 sqft
Primary Bedroom
-
Dimensions 14.99 x 11.98 feet
179.58 sqft
Similar Properties(No results)
Mortgage Calculator
Calculate your estimated monthly mortgage payment
Price
$339,900
$
%
%
Total cost of mortgage
$0
Monthly payment
By clicking Save, we will calculate your estimated mortgage for all properties using the saved values (down payment percentage, interest rate, and amortization).
The accuracy and applicability of this calculator are not guaranteed.