Sign In or Create a Free Account to see full details of this property
Key Facts
Key facts for 4379 Highway No. 523 Highway
Property Type
House, Bungalow-Raised
Parking
Detached 3 garage, 6 parking
MLS #
X14167844
Size
700-1100 sqft
Basement
Partially Finished,Full
Listed on
2026-11-10
Lot size
1698 x 746.94
Tax
$2,241 /yr
Days on Market
0
Approximate Age
31-50
Maintenance Fee
-
Description
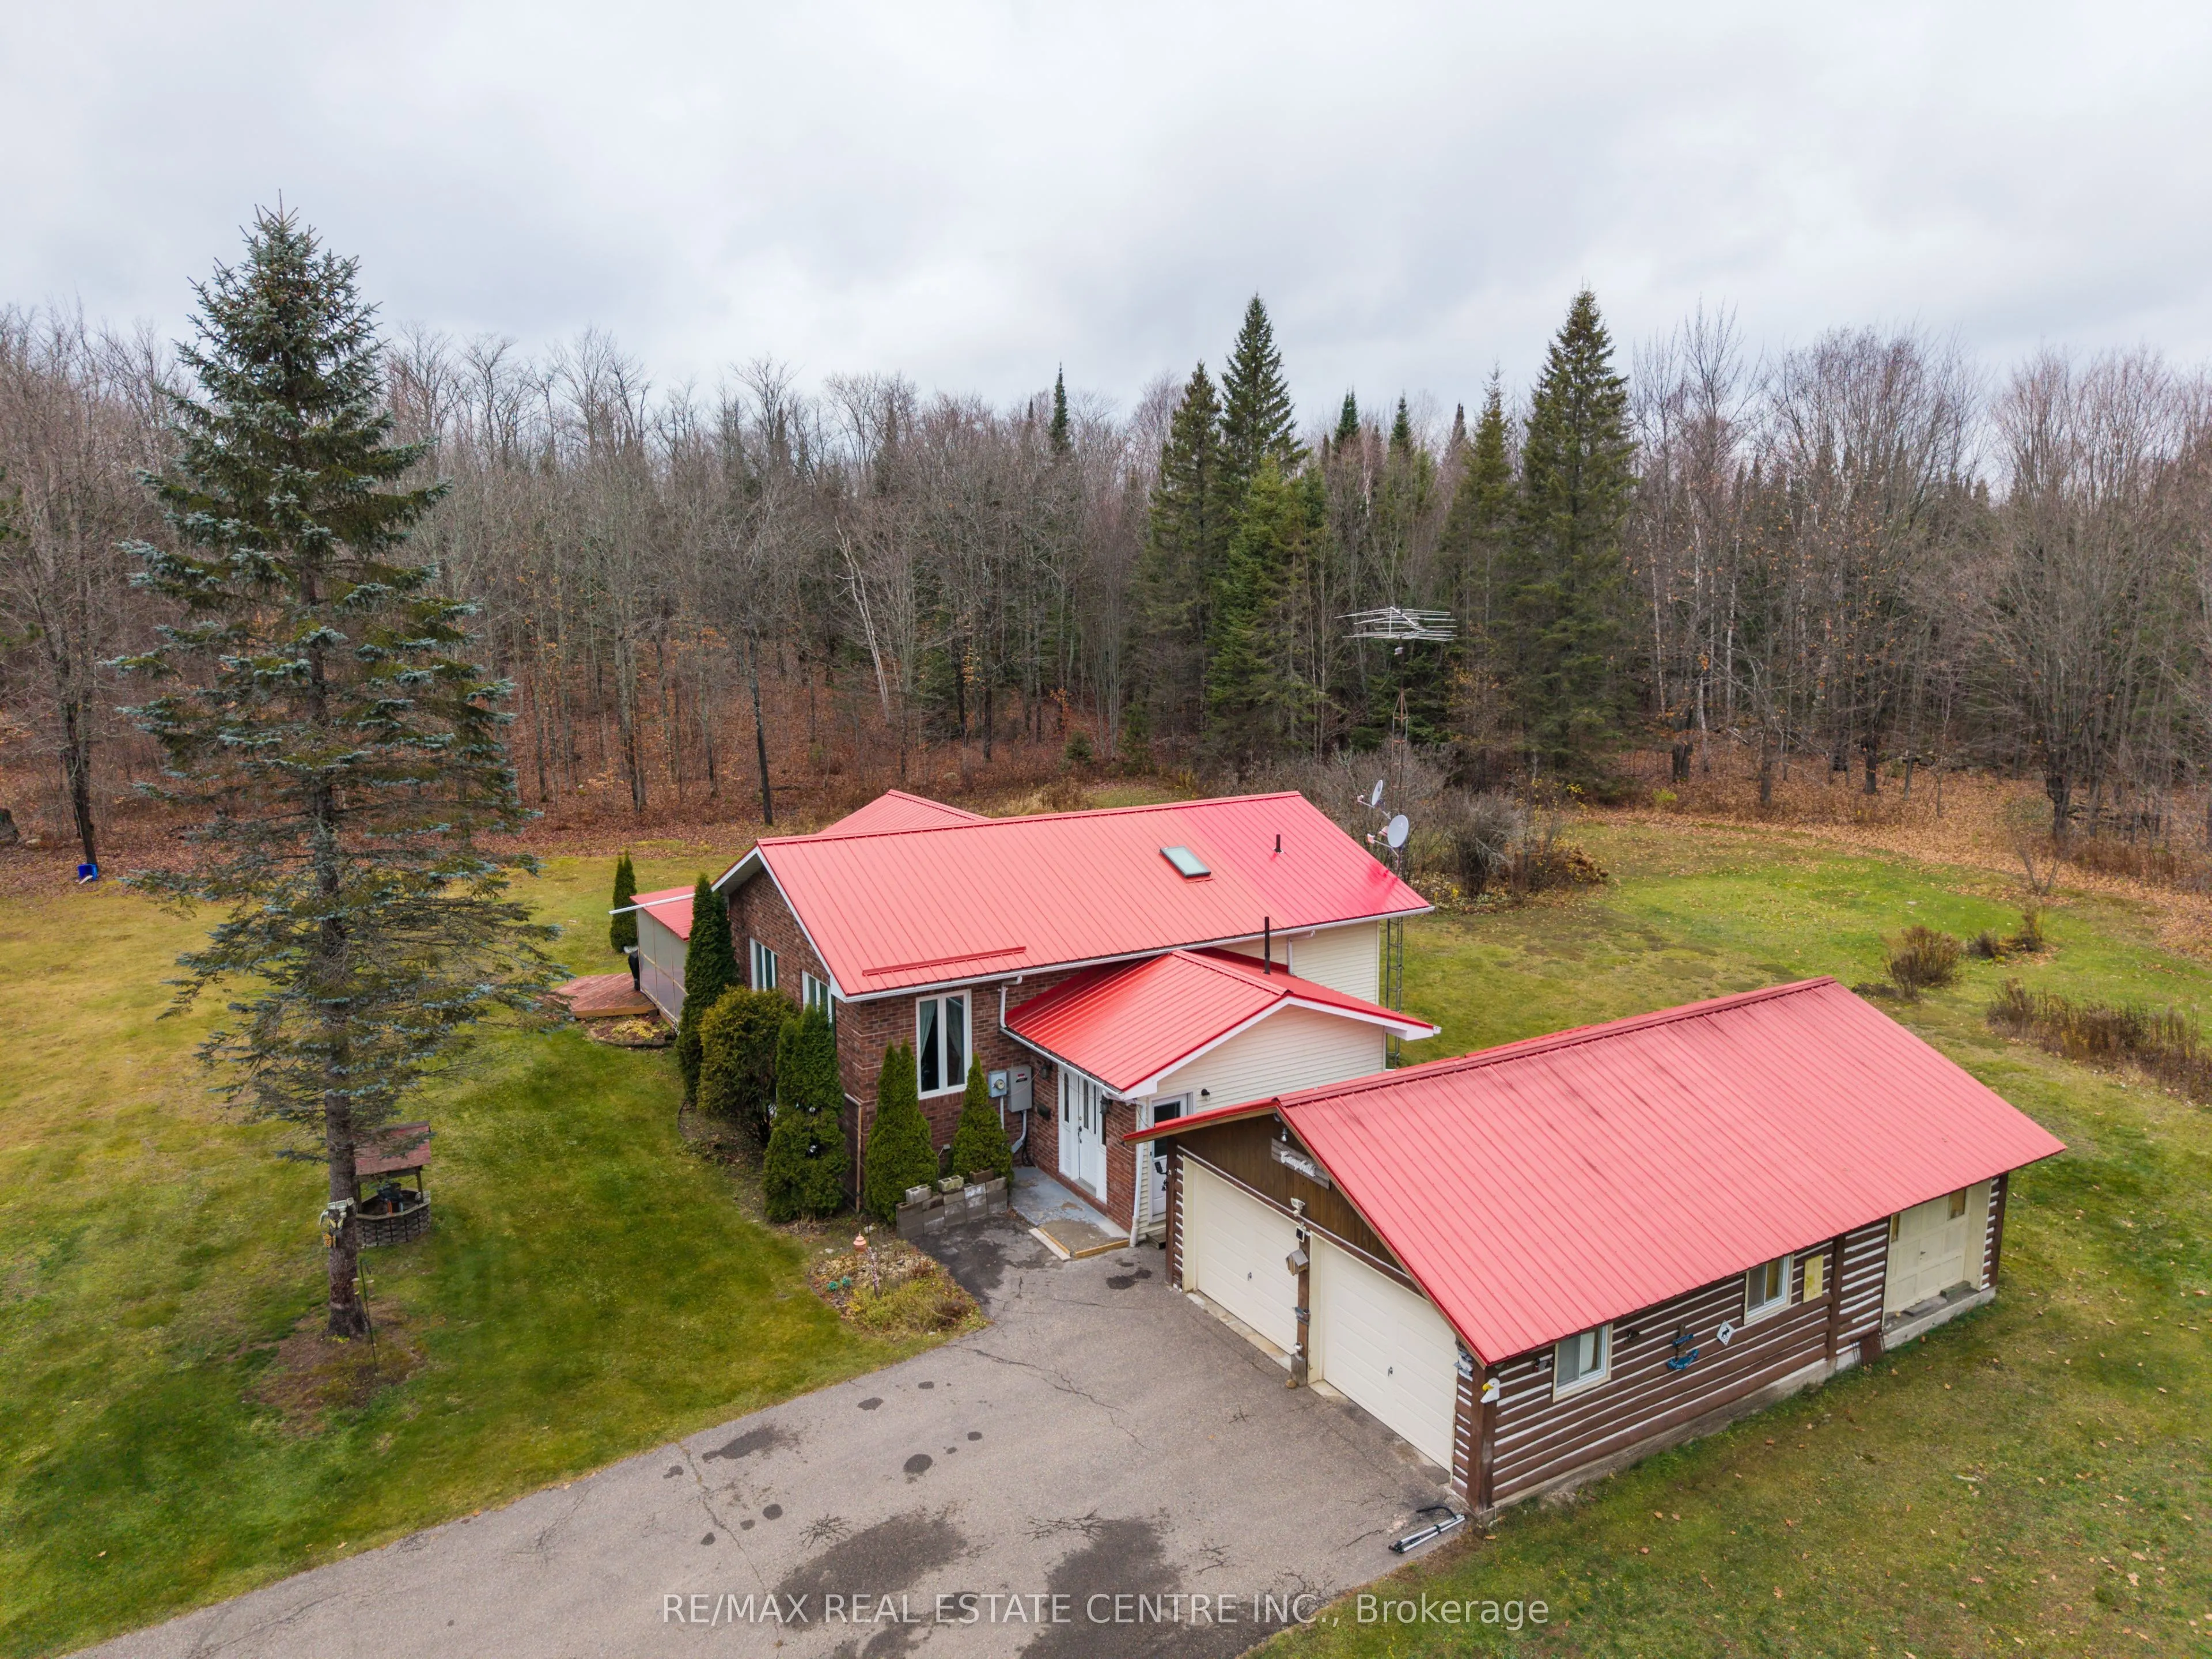
Discover The Perfect Blend Of Privacy, Comfort, And Country Living With This Immaculate Raised Bungalow Nestled On **Over 15 Acres Of Picturesque Land**, Just 30 Minutes From The Breathtaking Beauty Of Algonquin Park. Surrounded By Mature Hardwood Forests And A Peaceful, Park-like Setting, This Exce...ptional Property Offers A Tranquil Retreat With Endless Possibilities. Built To **R2000 Energy-efficiency Standards**, This Meticulously Maintained Home Features **2+1 Spacious Bedrooms, 2 Full Bathrooms**, And A Functional Layout Designed For Comfortable Year-round Living. Step Outside Onto The Expansive Rear Sun Deck And Take In The Serene Views Of The Sprawling, Level Backyard, Surrounded By Lush Greenery And Natural Beauty. Whether You're Entertaining Guests, Enjoying Your Morning Coffee, Or Simply Unwinding In Complete Privacy, This Outdoor Setting Is Truly Special. The Property Also Features A **Detached Three-vehicle Garage, An Additional Oversized Detached Storage Garage/shed, And A Full Standby Generator**, Providing Exceptional Convenience, Ample Storage, And Peace Of Mind Throughout The Seasons. Conveniently Situated Along A Year-round Maintained Secondary Highway, The Property Offers Easy Accessibility Without Compromising Its Peaceful Rural Atmosphere. Ideally Located Near Beautiful Lakes, Scenic Trails, And Countless Outdoor Recreational Opportunities, This Remarkable Country Property Is Perfect For Nature Lovers, Outdoor Enthusiasts, Or Anyone Seeking An Escape From The Hustle And Bustle Of City Life.**Experience The Beauty Of All Four Seasons On Your Very Own 15+ Acre Country Retreat!**
Full Property Details
Interior
Bedrooms
2
Bedrooms Plus
1
Total Bedrooms
3
Washrooms
2
Square Footage
700-1100 sqft
Basement
Partially Finished,Full
Heating Source
Propane
Heating Fuel
Forced Air
Air Conditioning
Central Air
Family Room
Yes
Kitchens
1
Total Kitchens
1
Fireplace Features
No
Bedrooms
2
Bedrooms Plus
1
Total Bedrooms
3
Washrooms
2
Square Footage
700-1100 sqft
Basement
Partially Finished,Full
Heating Source
Propane
Heating Fuel
Forced Air
Air Conditioning
Central Air
Family Room
Yes
Kitchens
1
Total Kitchens
1
Fireplace Features
No
Exterior
Depth
746.94
Front
1697.79
Acreage
10-24.99
Driveway
Private
Lot Size
1698 x 746.94 ft
Pool
None
Waterfront
None
Parking Spaces
6
Total Parking Spaces
9.00
Parking Description
Detached
Garage Spaces
3
Zoning
Residential
Depth
746.94
Front
1697.79
Acreage
10-24.99
Driveway
Private
Lot Size
1698 x 746.94 ft
Pool
None
Waterfront
None
Parking Spaces
6
Total Parking Spaces
9.00
Parking Description
Detached
Garage Spaces
3
Zoning
Residential
Building Description
Style
Bungalow-Raised
Home Type
House
Subtype
Detached
Year Built
31-50
Property Orientation
West
Exterior Finish
Brick,Vinyl Siding
Sewers
Septic
Water Supply
Well
Possession Date
No Data
Style
Bungalow-Raised
Home Type
House
Subtype
Detached
Year Built
31-50
Property Orientation
West
Exterior Finish
Brick,Vinyl Siding
Sewers
Septic
Water Supply
Well
Possession Date
No Data
Community
Community
South Algonquin
Community
South Algonquin
Taxes & Fees
Taxes
$2,241 /yr
Tax Year
2025
Occupancy
Owner
Taxes
$2,241 /yr
Tax Year
2025
Occupancy
Owner
Room Types
Bathroom
Combined w/Laundry
Dimensions 3.9 x 8.69 feet
33.89 sqft
Bathroom
3 Pc Bath
Dimensions 4.95 x 8.14 feet
40.29 sqft
Bedroom
Hardwood Floor
Dimensions 11.35 x 12.7 feet
144.14 sqft
Bedroom 2
-
Dimensions 8.63 x 8.86 feet
76.46 sqft
Bedroom 3
-
Dimensions 21.33 x 10.17 feet
216.93 sqft
Den
Cathedral Ceiling(s), Tile Floor
Dimensions 10.73 x 15.91 feet
170.71 sqft
Dining Room
Hardwood Floor
Dimensions 9.88 x 11.68 feet
115.4 sqft
Family Room
-
Dimensions 10.43 x 22.05 feet
229.98 sqft
Foyer
-
Dimensions 10.43 x 11.35 feet
118.38 sqft
Kitchen
Tile Floor
Dimensions 11.32 x 10.76 feet
121.8 sqft
Living Room
Hardwood Floor
Dimensions 11.42 x 19.09 feet
218.01 sqft
Sunroom
-
Dimensions 11.71 x 15.98 feet
187.13 sqft
Similar Properties(No results)
Mortgage Calculator
Calculate your estimated monthly mortgage payment
Price
$689,900
$
%
%
Monthly payment
By clicking Save, we will calculate your estimated mortgage for all properties using the saved values (down payment percentage, interest rate, and amortization).
The accuracy and applicability of this calculator are not guaranteed.