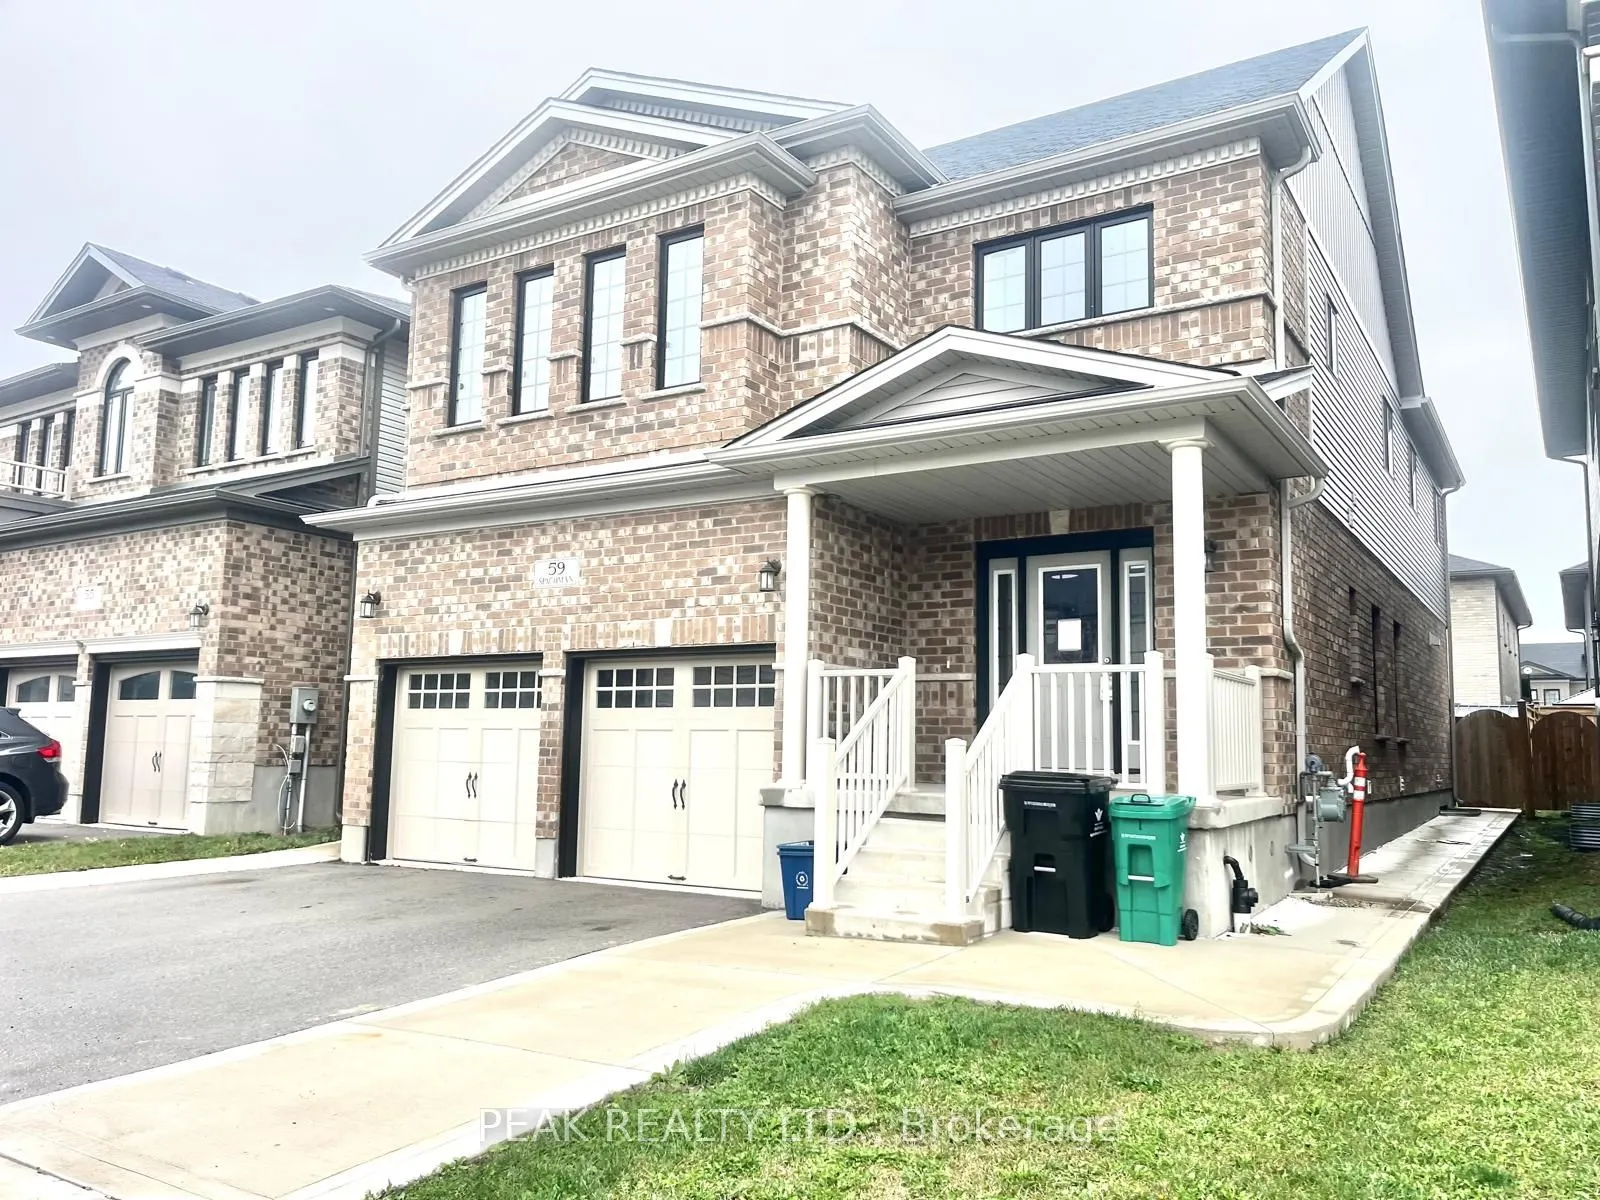
Sign In or Create a Free Account to see full details of this property
Key Facts
Key facts for 59 Spachman Street
Property Type
House, 2-Storey
Parking
Attached 2 garage, 3 parking
MLS #
X14167938
Size
3000-3500 sqft
Basement
Finished,Full
Listed on
2026-11-10
Lot size
39 x 102.69
Tax
$8,086 /yr
Days on Market
0
Approximate Age
0-5
Maintenance Fee
-
Description
This beautifully designed and extensively upgraded home offers an exceptional combination of space, comfort, and modern elegance. Featuring 4 spacious upper level bedrooms, a versatile main floor office, 4.5 bathrooms, and a fully finished 2 bedroom in law suite, this property is ideal for growing f...amilies and multigenerational living. The bright and inviting main floor showcases numerous builder upgrades and quality finishes throughout. The beautifully appointed kitchen features a large centre island, generous counter space, ample cabinetry, and a walk in pantry. A separate dining room provides an ideal setting for family gatherings and entertaining, while the private main floor office offers a comfortable and functional workspace. Upstairs, 4 generously sized bedrooms provide comfort and privacy. Two bedrooms feature private ensuite bathrooms, while a third offers convenient cheater ensuite access. The impressive primary suite includes a spa inspired ensuite with a soaker tub, separate walk in shower, and oversized walk in closet. Convenient second floor laundry adds everyday practicality. The fully finished basement features a spacious 2 bedroom in law suite complete with its own kitchen, full bathroom, and comfortable living area. This versatile space provides added privacy and independence for extended family members or guests, making it an excellent option for multigenerational living. Additional highlights include a double car garage, ample storage, numerous builder upgrades, and thoughtfully selected finishes throughout. Ideally located in a desirable Kitchener neighbourhood, this exceptional home offers convenient access to schools, parks, shopping, recreational facilities, and everyday amenities. A wonderful opportunity to enjoy modern comfort, generous living space, and exceptional versatility in a home that is ready to move into.
Full Property Details
Interior
Bedrooms
4
Bedrooms Plus
2
Total Bedrooms
6
Washrooms
5
Square Footage
3000-3500 sqft
Basement
Finished,Full
Heating Source
Gas
Heating Fuel
Forced Air
Air Conditioning
Central Air
Family Room
No
Kitchens
2
Total Kitchens
2
Fireplace Features
Yes
Bedrooms
4
Bedrooms Plus
2
Total Bedrooms
6
Washrooms
5
Square Footage
3000-3500 sqft
Basement
Finished,Full
Heating Source
Gas
Heating Fuel
Forced Air
Air Conditioning
Central Air
Family Room
No
Kitchens
2
Total Kitchens
2
Fireplace Features
Yes
Exterior
Depth
102.69
Front
39.37
Driveway
Private Triple
Lot Size
39 x 102.69 ft
Pool
None
Parking Spaces
3
Total Parking Spaces
6.00
Parking Description
Attached
Garage Spaces
2
Zoning
R-4 732R, 733R
Depth
102.69
Front
39.37
Driveway
Private Triple
Lot Size
39 x 102.69 ft
Pool
None
Parking Spaces
3
Total Parking Spaces
6.00
Parking Description
Attached
Garage Spaces
2
Zoning
R-4 732R, 733R
Building Description
Style
2-Storey
Home Type
House
Subtype
Detached
Year Built
0-5
Property Orientation
East
Exterior Finish
Brick,Vinyl Siding
Sewers
Sewer
Water Supply
Municipal
Possession Date
No Data
Style
2-Storey
Home Type
House
Subtype
Detached
Year Built
0-5
Property Orientation
East
Exterior Finish
Brick,Vinyl Siding
Sewers
Sewer
Water Supply
Municipal
Possession Date
No Data
Taxes & Fees
Taxes
$8,086 /yr
Tax Year
2025
Occupancy
Vacant
Taxes
$8,086 /yr
Tax Year
2025
Occupancy
Vacant
Room Types
Bedroom
-
Dimensions 13.48 x 16.17 feet
217.97 sqft
Bedroom 2
-
Dimensions 10.99 x 11.32 feet
124.41 sqft
Bedroom 3
-
Dimensions 15.49 x 9.51 feet
147.31 sqft
Bedroom 4
-
Dimensions 9.84 x 14.93 feet
146.91 sqft
Breakfast
-
Dimensions 12.5 x 9.51 feet
118.88 sqft
Dining Room
-
Dimensions 12.5 x 14.6 feet
182.5 sqft
Kitchen
-
Dimensions 12.5 x 9.25 feet
115.62 sqft
Kitchen
-
Dimensions 22.57 x 17.75 feet
400.62 sqft
Laundry
-
Dimensions 13.48 x 8.99 feet
121.19 sqft
Living Room
-
Dimensions 10.43 x 15.16 feet
158.12 sqft
Living Room
-
Dimensions 10.83 x 14.6 feet
158.12 sqft
Office
-
Dimensions 10.01 x 10.24 feet
102.5 sqft
Similar Properties(No results)
Mortgage Calculator
Calculate your estimated monthly mortgage payment
Price
$897,250
$
%
%
Monthly payment
By clicking Save, we will calculate your estimated mortgage for all properties using the saved values (down payment percentage, interest rate, and amortization).
The accuracy and applicability of this calculator are not guaranteed.