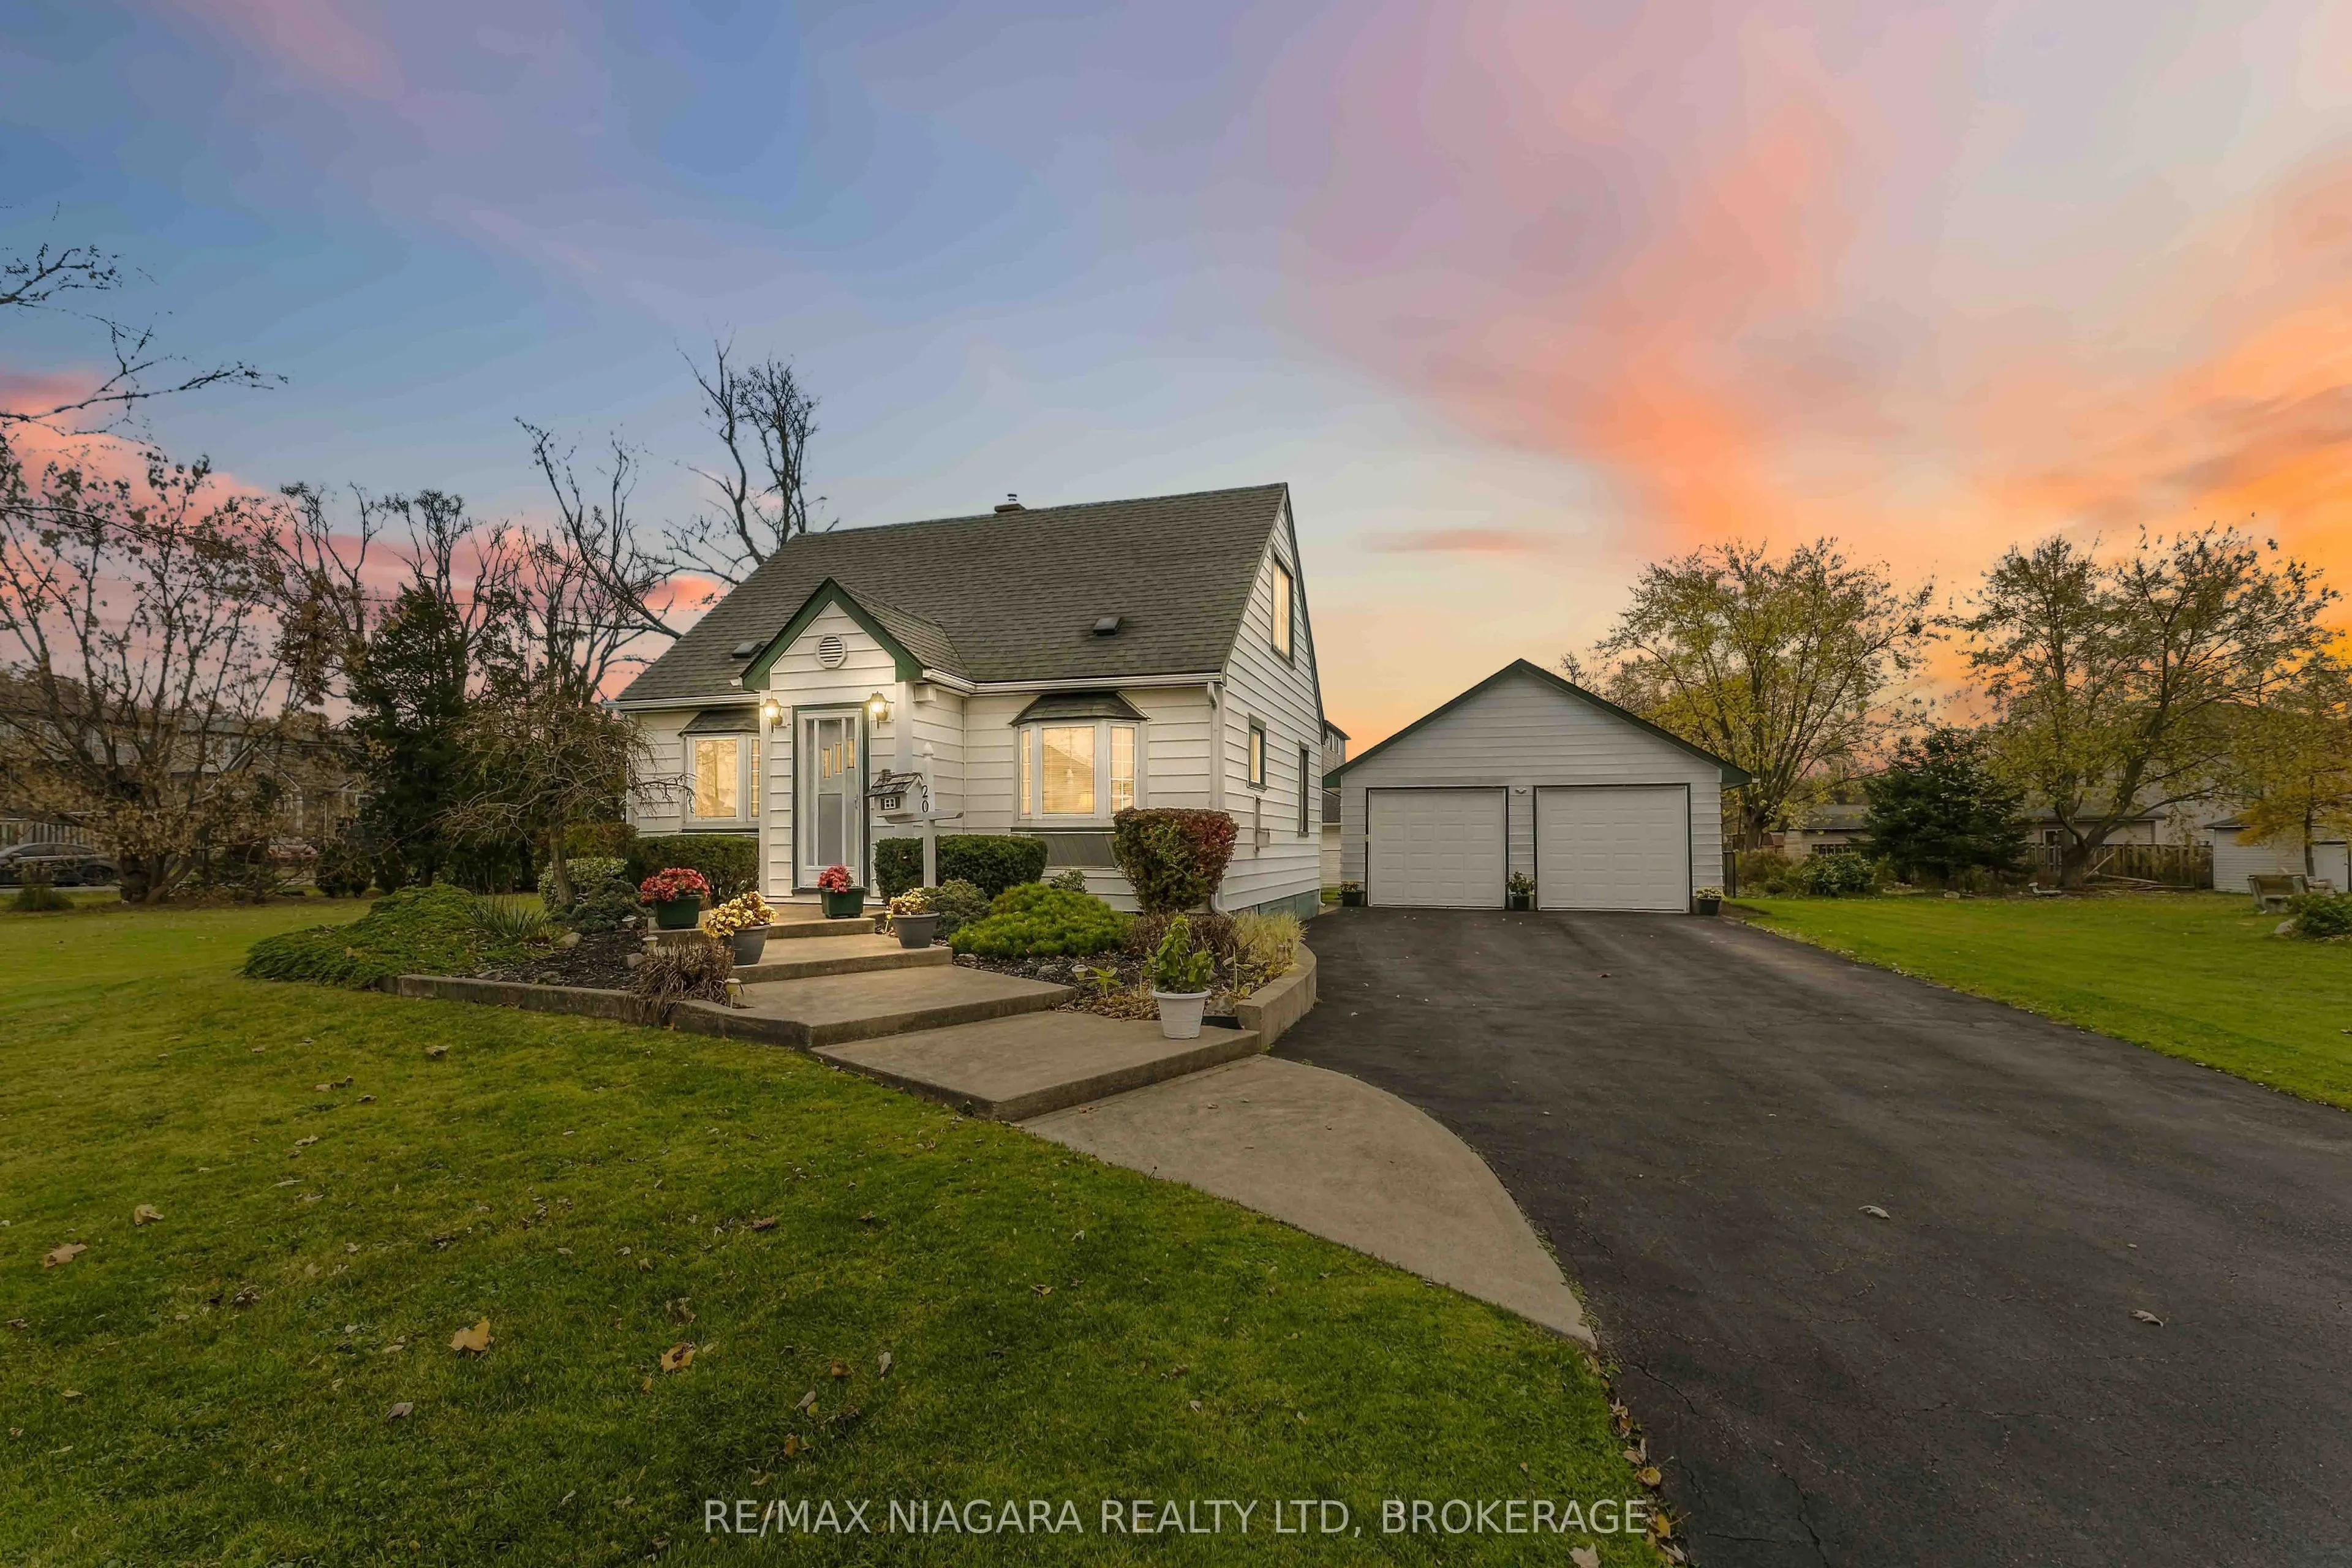
FIRST TIME OFFERED ON MLS! A rare opportunity to own a lovingly maintained family home, originally built in 1941 and situated on an impressive triple-sized lot! Cherished by the same family for generations, this property has been the setting for countless memories and has been cared for with pride t...hroughout the years. Full of character and charm, this home offers 3 bedrooms, 2 bathrooms and a finished basement, providing additional living space for family and entertaining. Enjoy the inviting three-season sunroom overlooking the spacious backyard, perfect for relaxing and taking in the changing seasons. An oversized detached double garage offers plenty of room for vehicles, storage, hobbies or a workshop. With its expansive lot, timeless appeal and exceptional potential, this property truly stands apart. A much-loved home ready for its next chapter. Don't miss your opportunity to make it yours!
Full Property Details
Interior
Bedrooms
3
Total Bedrooms
3
Washrooms
2
Square Footage
1100-1500 sqft
Basement
Finished,Partially Finished
Heating Source
Gas
Heating Fuel
Forced Air
Air Conditioning
Central Air
Family Room
No
Kitchens
1
Total Kitchens
1
Fireplace Features
Yes
Bedrooms
3
Total Bedrooms
3
Washrooms
2
Square Footage
1100-1500 sqft
Basement
Finished,Partially Finished
Heating Source
Gas
Heating Fuel
Forced Air
Air Conditioning
Central Air
Family Room
No
Kitchens
1
Total Kitchens
1
Fireplace Features
Yes
Exterior
Depth
125.0
Front
120.0
Driveway
Private Double
Lot Size
120 x 125.0 ft
Pool
None
Parking Spaces
6
Total Parking Spaces
8.00
Parking Description
Detached
Garage Spaces
2
Zoning
RL1
Depth
125.0
Front
120.0
Driveway
Private Double
Lot Size
120 x 125.0 ft
Pool
None
Parking Spaces
6
Total Parking Spaces
8.00
Parking Description
Detached
Garage Spaces
2
Zoning
RL1
Building Description
Style
1 1/2 Storey
Home Type
House
Subtype
Detached
Year Built
51-99
Property Orientation
East
Exterior Finish
Vinyl Siding
Sewers
Sewer
Water Supply
Municipal
Possession Date
No Data
Style
1 1/2 Storey
Home Type
House
Subtype
Detached
Year Built
51-99
Property Orientation
East
Exterior Finish
Vinyl Siding
Sewers
Sewer
Water Supply
Municipal
Possession Date
No Data
Community
Community
Dain City
Community
Dain City
Taxes & Fees
Taxes
$3,423 /yr
Tax Year
2026
Occupancy
Owner
Taxes
$3,423 /yr
Tax Year
2026
Occupancy
Owner
Room Types
Bathroom
-
Dimensions 5.84 x 9.58 feet
55.95 sqft
Bathroom
-
Dimensions 8.5 x 5.31 feet
45.14 sqft
Bedroom
-
Dimensions 11.61 x 10.3 feet
119.58 sqft
Bedroom 2
-
Dimensions 11.58 x 13.25 feet
153.44 sqft
Bedroom 3
-
Dimensions 8.76 x 10.5 feet
91.98 sqft
Dining Room
-
Dimensions 11.75 x 10.99 feet
129.13 sqft
Kitchen
-
Dimensions 11.61 x 9.84 feet
114.24 sqft
Laundry
-
Dimensions 10.76 x 9.32 feet
100.28 sqft
Living Room
-
Dimensions 13.25 x 16.31 feet
216.11 sqft
Recreation
-
Dimensions 15.09 x 23 feet
347.07 sqft
Sunroom
-
Dimensions 14.5 x 23.65 feet
342.92 sqft
Similar Properties(No results)
Mortgage Calculator
Calculate your estimated monthly mortgage payment
Price
$619,900
$
%
%
Monthly payment
By clicking Save, we will calculate your estimated mortgage for all properties using the saved values (down payment percentage, interest rate, and amortization).
The accuracy and applicability of this calculator are not guaranteed.